SE21 7BN
Gilkes Crescent, Dulwich Village, London, SE21
Part of a boutique scheme of luxury homes by award-winning developer Aquinna Homes, this light-filled and beautifully designed residence offers underground parking and has been thoughtfully finished to create a truly turn-key family home. The property also benefits from a New Homes 10-year guarantee, alongside Aquinna Homes’ Customer Care two-year guarantee, both commencing from occupation.
Located on a quiet, leafy road in the heart of Dulwich Village, the property is accessed via a short flight of stone steps leading to the raised ground floor. From the moment you enter, the quality of the build and design is immediately apparent, with oak flooring, generous ceiling heights, wide circulation spaces, and underfloor heating throughout.
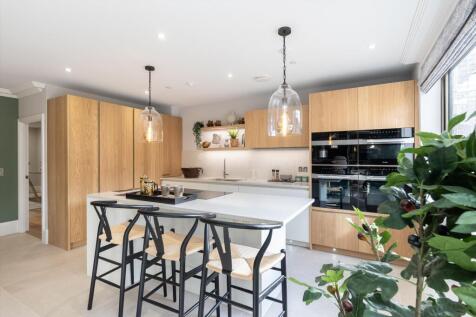
A spacious entrance hallway, complete with a guest cloakroom, leads through double doors to a bright and elegant reception room featuring floor-to-ceiling windows and a striking fireplace. To the rear, an impressive open-plan kitchen and entertaining space is fitted with a contemporary Leicht kitchen, Miele appliances, and air conditioning. Crittall-style French doors open onto a southerly facing garden, thoughtfully landscaped with a patio, decked area, and steps leading down to a lush lawn.
The lower ground floor provides a large additional reception room, ideal as a media room, snug, or occasional fifth bedroom if required. A guest shower room and a practical utility room (complete with white goods) are also located on this level, along with a useful lobby providing direct access to the underground car park. The property further benefits from two allocated parking spaces, as well as an electric vehicle charging point.
Upstairs, four generously proportioned bedrooms are arranged over two floors, each with fitted wardrobes and a stylish en suite bath or shower room. Every bedroom is fitted with discreet air conditioning.
Please note, some of the images used are of the show house (unit 4) and CGI images are used for illustrative purposes only.
Dulwich Village is a quiet, leafy, neighbourhood with excellent schools, sports facilities, lovely parks and good access to central London via London Bridge and Charing Cross.
The excellent schools include Dulwich Hamlet Junior School (0.3 miles) and Dulwich Village Infants (0.3 miles), Alleyn's School (0.1 miles), James Allen's Girls' School (0.3 miles), The Charter School (0.5 miles) and Dulwich College (1 mile).
Transport options nearby include North Dulwich Rail Station (0.4 miles) and East Dulwich Rail Station (0.7 miles). Bus routes in to central London are available from nearby Lordship Lane.
All distances are approximate.
How the asking price has moved
What similar homes actually sold for
Nearby Land Registry transactions — the data behind our fair price estimate.
| Address | Sold price | Date | Type |
|---|---|---|---|
| 21 CHALFORD ROAD, SE21 8BX | £750,000 | May 2026 | Terraced |
| 98C THURLOW PARK ROAD, SE21 8HY | £392,500 | May 2026 | Flat |
| 220 CLIVE ROAD, SE21 8BS | £1,340,000 | Apr 2026 | Semi-Detached |
| 29 BOXALL ROAD, SE21 7JS | £600,000 | Apr 2026 | Semi-Detached |
| 16A THURLOW HILL, SE21 8JN | £480,000 | Apr 2026 | Flat |
| Flat 25, MARKHAM HOUSE, KINGSWOOD ESTATE, SE21 8QQ | £345,000 | Apr 2026 | Flat |
| 182 CLIVE ROAD, SE21 8BS | £1,100,000 | Mar 2026 | Semi-Detached |
| 175 CROXTED ROAD, SE21 8NL | £730,000 | Mar 2026 | Flat |
| 61B ROSENDALE ROAD, SE21 8DY | £850,000 | Mar 2026 | Flat |
| Flat 1, 21, 21 ST FAITHS ROAD, SE21 8JD | £569,000 | Mar 2026 | Flat |
| 79D ROSENDALE ROAD, SE21 8EZ | £350,000 | Mar 2026 | Flat |
| Flat 3, 47, 47 ROSENDALE ROAD, SE21 8DY | £367,000 | Mar 2026 | Flat |
| 35B MARTELL ROAD, SE21 8ED | £372,500 | Mar 2026 | Flat |
| 66 PEABODY HILL, SE21 8LD | £370,000 | Mar 2026 | Flat |
| 10 SPENSER MEWS, SE21 8SN | £1,000,000 | Mar 2026 | Terraced |
 HomeSignals