SE8 4DX
Ashmead Road, London, SE8
Yopa is proud to present this substantial and versatile five-bedroom period family home to the market, offering approximately 1,433 sq. ft. (133.2 sq. m.) of accommodation arranged across four levels. Benefiting from a private driveway, generous rear garden, basement storage and excellent access to local amenities, schools and transport links, this impressive property presents an outstanding opportunity for growing families.
Occupying a sought-after residential position, this spacious home combines generous room proportions with flexible living accommodation, making it perfectly suited to modern family life.
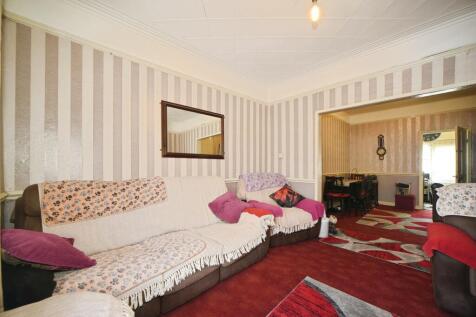
The property is entered via a welcoming entrance hall which leads to two sizeable reception rooms. The front dining room provides an elegant space for formal entertaining and family gatherings, while the separate living room offers a comfortable setting for everyday relaxation. The fitted kitchen is conveniently positioned to the rear of the property and provides ample storage and preparation space, with direct access to the garden. A ground-floor cloakroom/WC completes the accommodation on this level.
A particular feature of the property is the useful basement, extending to almost 24 feet in length, providing extensive storage space and offering potential for a variety of uses, subject to any necessary planning permissions and building regulations.
The first floor comprises a spacious principal bedroom measuring over 17 feet in length, a further generous double bedroom and a family bathroom. The second floor provides three additional bedrooms, creating flexible accommodation for larger families, guest rooms, home offices, nursery space or hobby rooms.
Externally, the property enjoys a generous private rear garden, providing an excellent outdoor environment for families, entertaining guests, children's play areas or keen gardeners. To the front, a private driveway provides valuable off-street parking, a highly desirable feature in this location.
Location
The property is ideally situated within easy reach of a wide range of local amenities including supermarkets, independent shops, cafés, restaurants and leisure facilities. Families will appreciate the excellent choice of nearby primary and secondary schools, making this an attractive long-term family home.
For commuters, the property benefits from convenient access to a range of transport connections including nearby rail services, local bus routes and major road networks, providing straightforward access to surrounding towns, city centres and further afield. The area also offers an abundance of green open spaces, parks and recreational facilities, providing the perfect balance between urban convenience and outdoor living.
This vibrant and well-established residential location continues to prove popular with families and professionals alike due to its excellent amenities, transport connectivity and strong community feel.
Combining generous living space, versatile accommodation, outdoor space and a highly convenient location, this exceptional family home must be viewed internally to fully appreciate the size, flexibility and lifestyle opportunity on offer.
Accommodation Highlights
• Substantial five-bedroom period family home
• Approx. 1,433 sq. ft. (133.2 sq. m.)
• Arranged over four levels
• Two spacious reception rooms
• Fitted kitchen
• Ground floor cloakroom/WC
• Family bathroom
• Useful basement storage area with potential
• Five well-proportioned bedrooms
• Generous principal bedroom
• Private driveway providing off-street parking
• Good-sized private rear garden
• Ideal for growing or multi-generational families
• Excellent home-working potential
• Close to local amenities, shops and leisure facilities
• Convenient access to schools
• Excellent transport links nearby
• Viewing highly recommended
Disclaimer
Whilst we make enquiries with the Seller to ensure the information provided is accurate, Yopa makes no representations or warranties of any kind with respect to the statements contained in the particulars which should not be relied upon as representations of fact. All representations contained in the particulars are based on details supplied by the Seller. Your Conveyancer is legally responsible for ensuring any purchase agreement fully protects your position. Please inform us if you become aware of any information being inaccurate.
Money Laundering Regulations
Should a purchaser(s) have an offer accepted on a property marketed by Yopa, they will need to undertake an identification check and asked to provide information on the source and proof of funds. This is done to meet our obligation under Anti Money Laundering Regulations (AML) and is a legal requirement. We use a specialist third party service together with an in-house compliance team to verify your information. The cost of these checks is £82.50 +VAT per purchase, which is paid in advance, when an offer is agreed and prior to a sales memorandum being issued. This charge is non-refundable under any circumstances.
How the asking price has moved
What similar homes actually sold for
Nearby Land Registry transactions — the data behind our fair price estimate.
| Address | Sold price | Date | Type |
|---|---|---|---|
| 4 ASHMEAD ROAD, SE8 4DX | £925,000 | Sep 2024 | Terraced |
| Flat 1, 34, 34 ASHMEAD ROAD, SE8 4DX | £365,000 | Jun 2021 | Flat |
| Flat 2, 34, 34 ASHMEAD ROAD, SE8 4DX | £305,000 | Dec 2020 | Flat |
| 44 ASHMEAD ROAD, SE8 4DX | £895,000 | Oct 2020 | Terraced |
| 62 ASHMEAD ROAD, SE8 4DX | £905,000 | Sep 2020 | Terraced |
 HomeSignals