 1 / 8
SW11 8NS
Sopwith Way, London, SW11
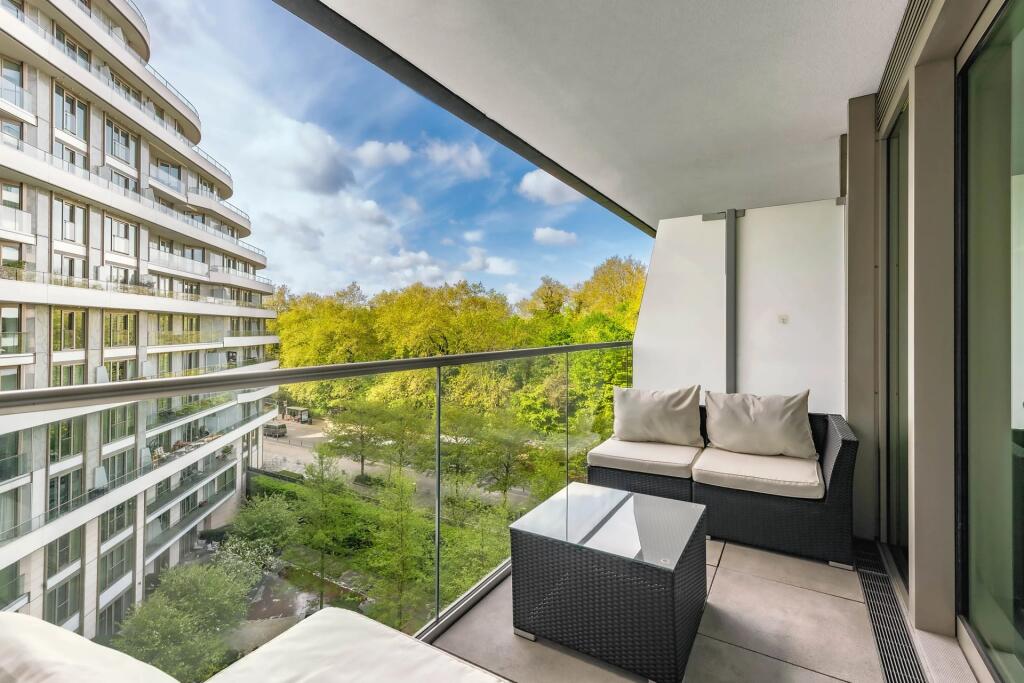
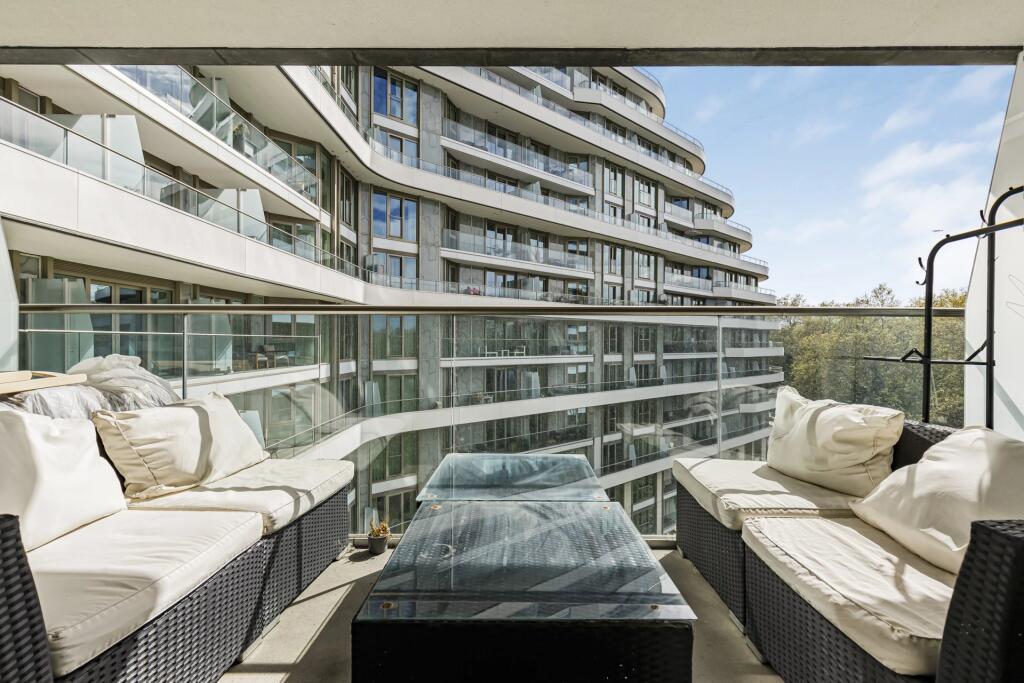
A home that gives you room to breathe: three double bedrooms, two private balconies and over 1,061 sq ft (98.6 sq m) of light-filled living space on the fifth floor of Vista, Chelsea Bridge, Berkeley Homes' award-winning riverside development beside Battersea Park.
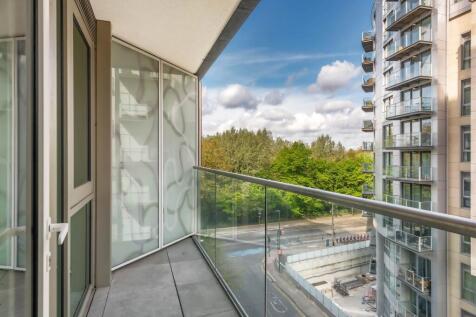
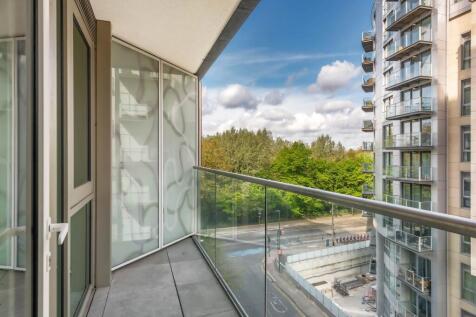
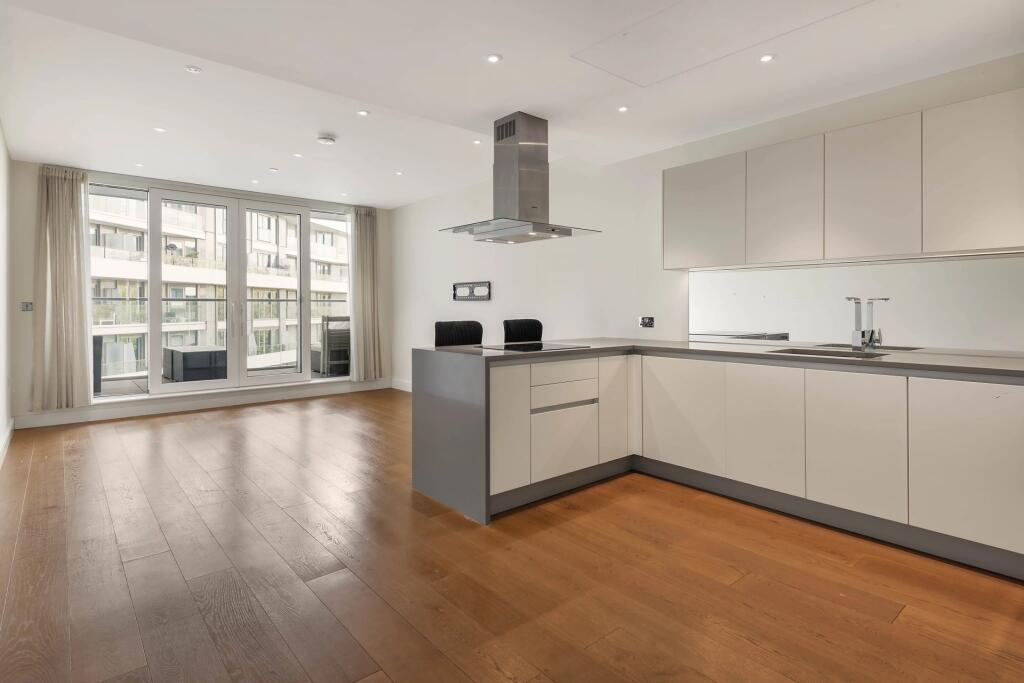
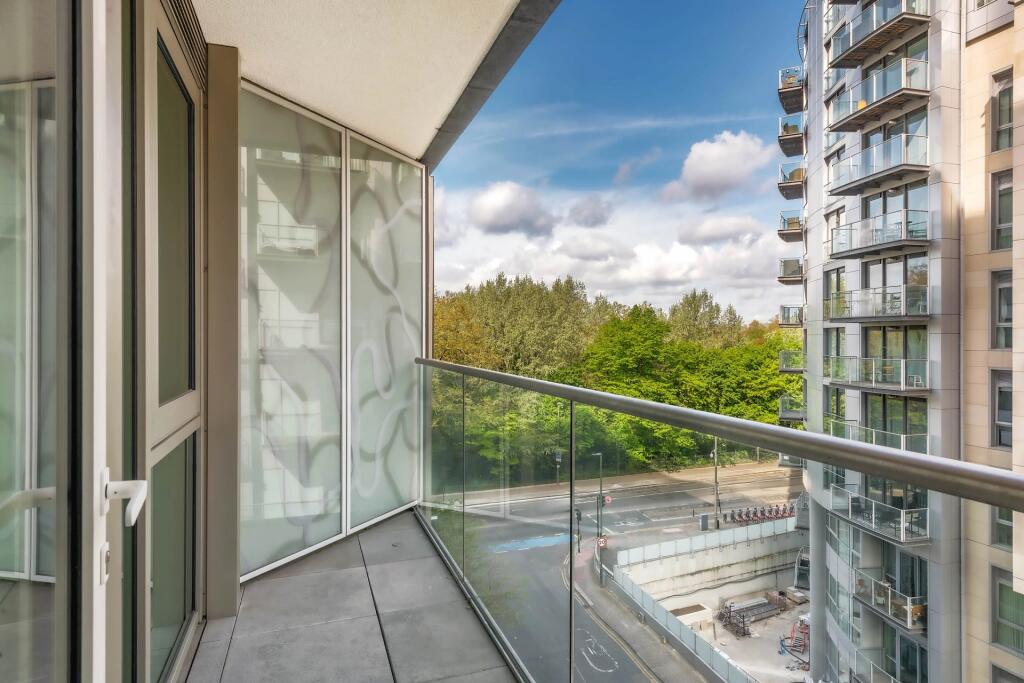
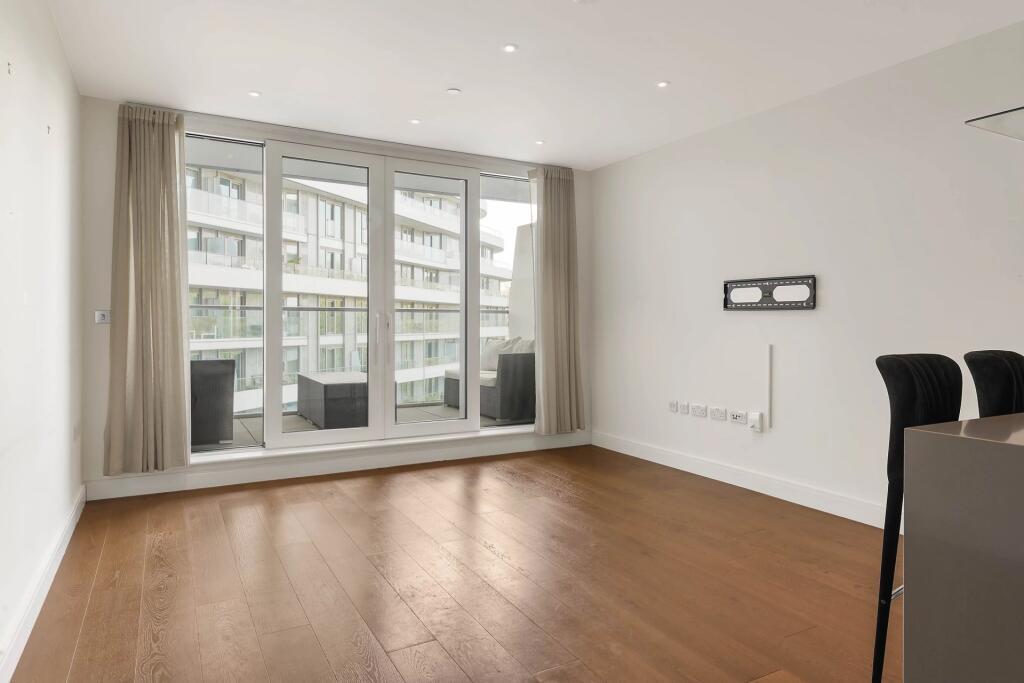
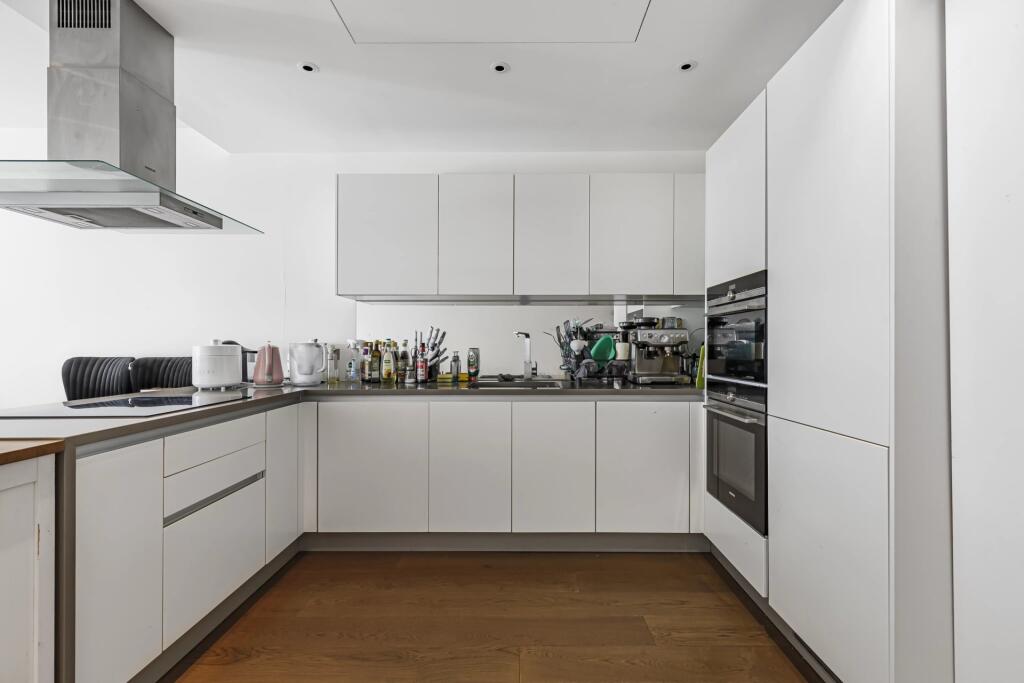
At its heart is an open-plan reception and kitchen stretching over 25 ft, where floor-to-ceiling glazing draws in the light and opens onto the first balcony, the natural spot for morning coffee or evening drinks. The kitchen is fully integrated, with a peninsula breakfast bar to gather around and generous workspace for anyone who actually likes to cook.
The principal bedroom is a genuine retreat, well proportioned, with fitted wardrobes and its own en-suite. Two further double bedrooms flex easily around how you live, whether that's children, guests or a proper home office, served by a separate family bathroom and plenty of built-in storage. The second balcony, tucked off the bedrooms, gives you a quieter outlook and a second slice of the outdoors to yourself.
Downstairs, life gets easier still. Residents have landscaped private gardens and exclusive use of the vitality pool, sauna and fully equipped gym, so the swim or the workout is a lift ride away. And with an allocated parking space included, the car has a home too, a real rarity at this size and price.
Step outside and Battersea Park is on your doorstep for weekend runs and riverside walks, with Battersea Power Station's restaurants, cafés and shops moments away and the boutiques of Chelsea just across the bridge. When you need to be in town, Battersea Power Station Underground (Northern Line) and Battersea Park rail have you in the City or West End in minutes.
Three double bedrooms, two balconies, parking and a lease of approximately 987 years: a substantial, low-worry home in one of London's most connected riverside neighbourhoods.
Additional information:
Parking space included
Council Tax: Wandsworth Band G (£1,700.58 per year)
Ground Rent: £1,332.14 per year, reviewed every 10 years
Service Charge: circa £9,530 per year
Tenure: Leasehold, approximately 987 years remaining
How the asking price has moved
Prices, costs and transport nearby
What homes within 400 m sold for since Nov 2023, by type. Source: HM Land Registry.
Most recent sales
How the average price of flats in Wandsworth has moved, compared with London overall.
Monthly asking rents for homes advertised within 400 m in the last 3 months, by bedrooms.
Based on the asking price of £1,400,000. Adjust the figures to match your own deposit and rate.
For illustration only — not a mortgage offer or financial advice. Actual repayments depend on your lender, credit profile and product fees.
The three closest stations to this home.
-
Battersea Power StationNorthern450 m
-
Wandsworth RoadWindrush1.3 km
-
Nine ElmsNorthern1.4 km
Straight-line distance, not walking route.
 HomeSignals