SW1V 3JL
Grosvenor Road, London, SW1V
- Entrance Hall
- Reception/Dining Room
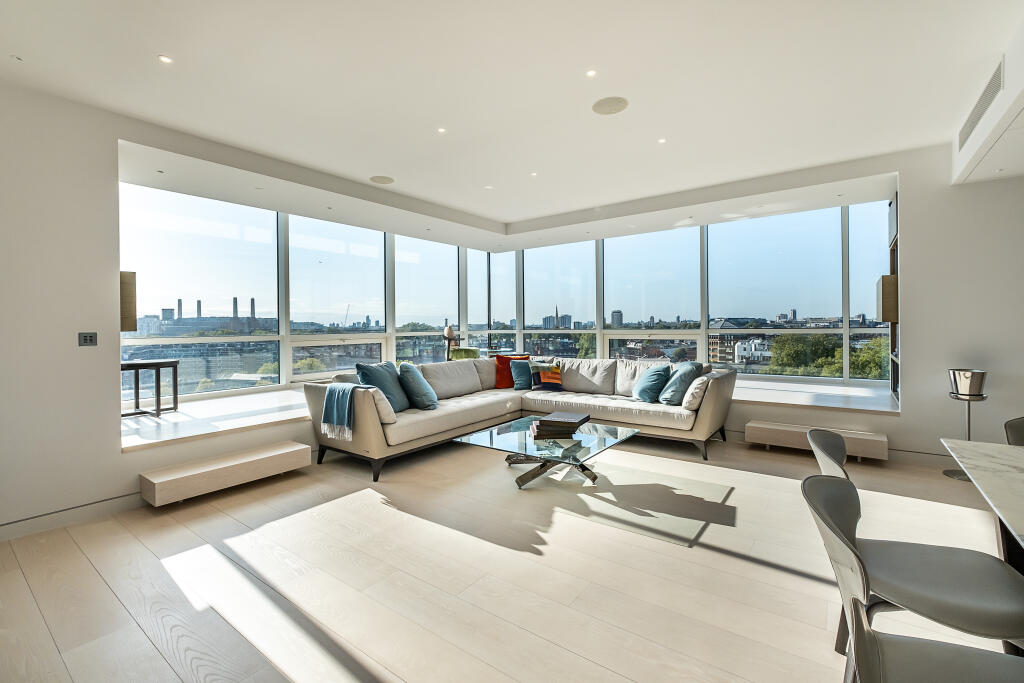
- Raised L shaped seating area
- Open Plan/Separate Kitchen
- Two Bedroom
- Two Bathrooms (one en-suite)
- Two Secure Underground Parking Spaces
- Lift
- 24 Hour Concierge
- Residents Gym
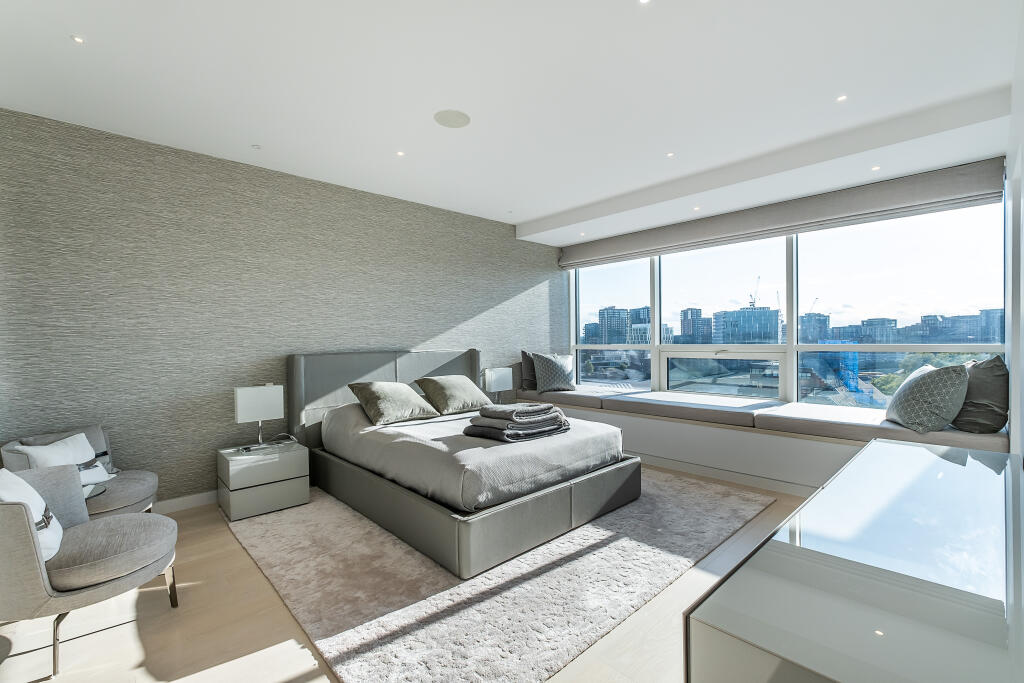
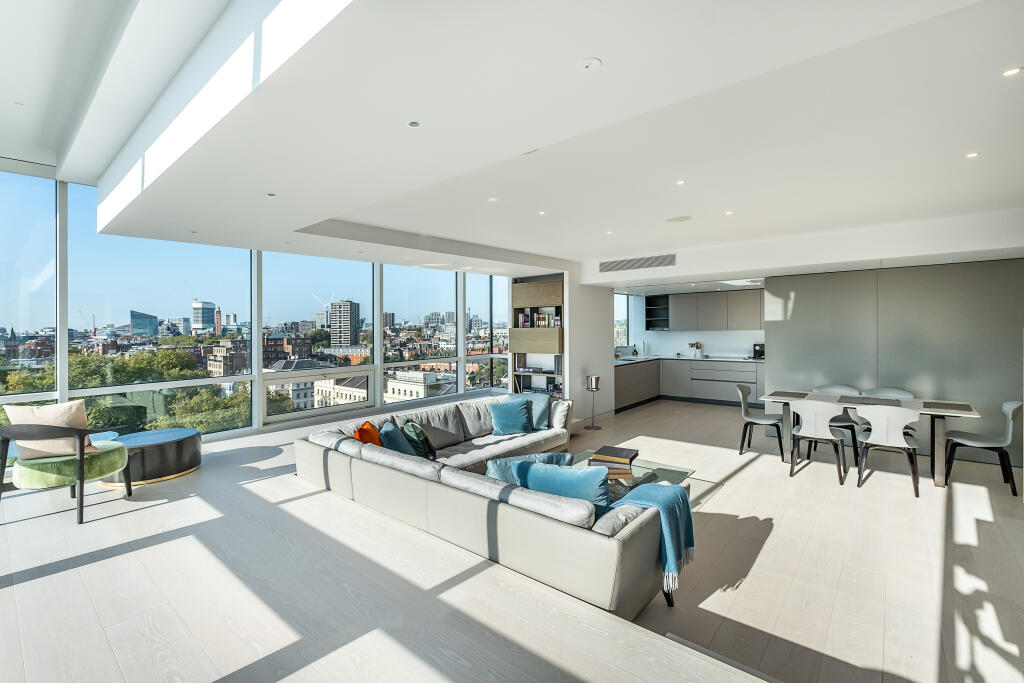
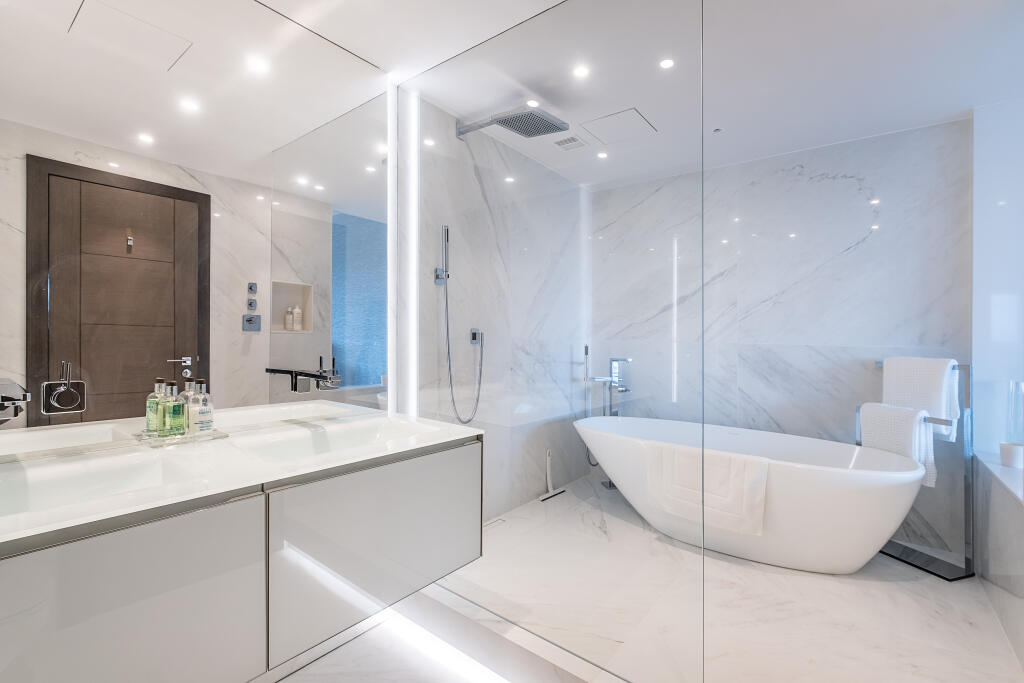
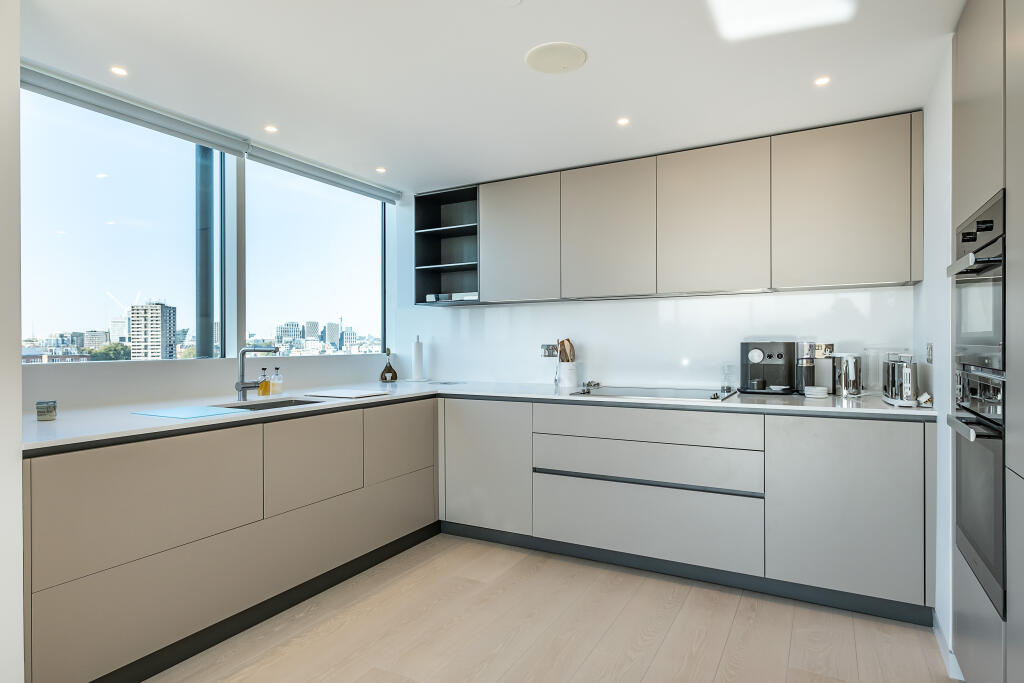
An immaculately presented lateral apartment with dual aspect views of the River Thames and the London Skyline. Situated on the 9th floor, the apartment has an abundance of natural light and has been recently extensively refurbished throughout to a high specification. Accommodation comprises a vast southwest facing open plan reception/dining room with an additional eye-catching raised L shaped seating area (with fitted Poliform cabinetry on either side) offering spectacular views. A contemporary Poliform kitchen (with Miele appliances) lies to one side benefiting from a useful sliding door, providing a closed off kitchen space or open plan kitchen/reception as required. There is a generous sized main bedroom with a stylish en-suite bathroom and walk-in wardrobe. The second double bedroom has an exquisite neighbouring shower room and an adjacent walk-in wardrobe as well as fitted cupboards and additional walk-in storage (including a second full size Miele refrigerator/freezer) within the apartment. Hardwood floors, and electric blinds throughout, in-ceiling speakers, new HVAC, and Rako lighting in main hallway, reception/dining/kitchen areas.
Situation
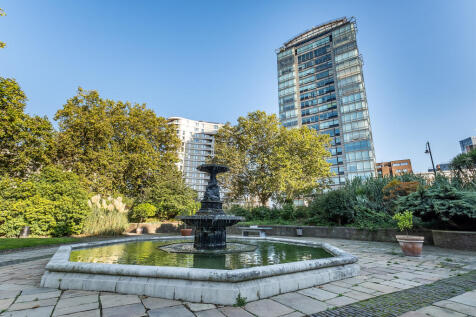
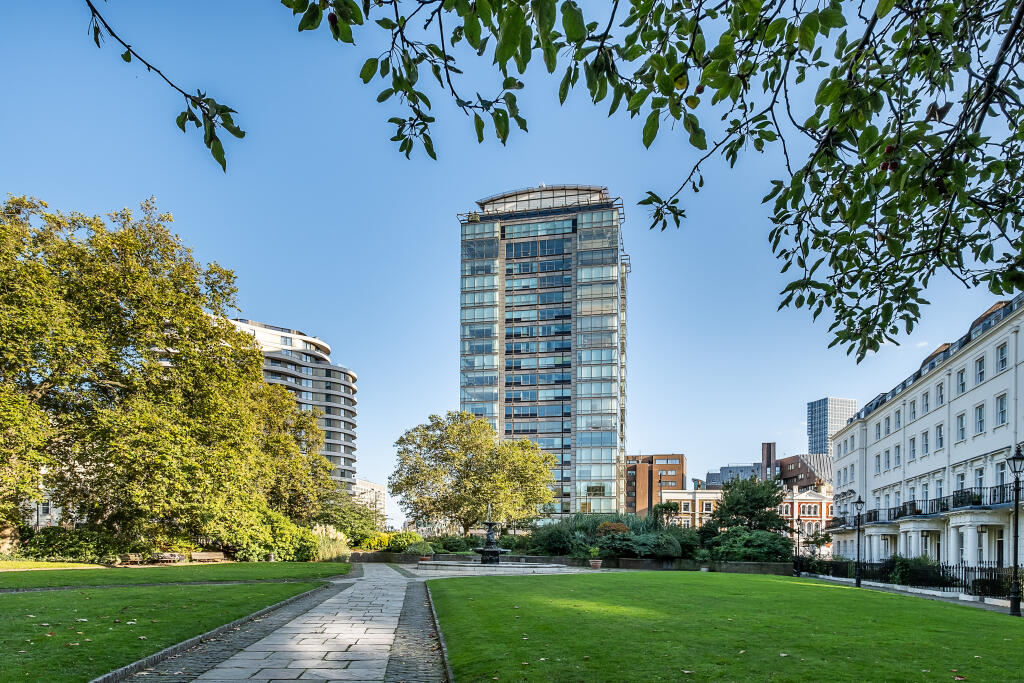
The Panoramic is an exclusive riverside building located on the junction of Vauxhall Bridge and Grosvenor Road, with the nearest transport facilities at Pimlico (Victoria Line), Victoria Station (British Rail, Gatwick Express, Victoria, Circle and District lines) and River Bus services from Millbank or St George Wharf piers . A relaxing public park called Bessborough Gardens lies directly opposite the Panoramic. St James's Park, The Houses of Parliament, Tate Britain and The South Bank are all within walking distance.
Property Ref Number:
HAM-55006Additional Information
Service charge/year is £16,306 plus a yearly sinking fund of £6,426
How the asking price has moved
Prices, costs and what's nearby
What homes within 400 m sold for since Nov 2023, by type. Source: HM Land Registry.
Most recent sales
How the average price of flats in Westminster has moved, compared with London overall.
Monthly asking rents for homes advertised within 400 m in the last 3 months, by bedrooms.
Based on the asking price of £1,690,000. Adjust the figures to match your own deposit and rate.
For illustration only — not a mortgage offer or financial advice. Actual repayments depend on your lender, credit profile and product fees.
The closest stations, schools and grocery shops to this home. Straight-line distance, not walking route.
Stations
-
PimlicoVictoria310 m
-
VauxhallVictoria510 m
-
Nine ElmsNorthern930 m
Schools
-
Tachbrook Nursery SchoolNursery State Ages 2–5270 m
-
Fairley House SchoolSpecial Ages 5–16290 m
-
Millbank Gardens Primary AcademyPrimary Academy Ages 3–11360 m
Distance is not catchment. Check admissions with the school or local council. Source: DfE Get Information About Schools.
Groceries
-
CostcutterSupermarket330 m
-
Tesco ExpressConvenience store430 m
-
LondisConvenience store470 m
Source: © OpenStreetMap contributors.