W4 5JL
Evelyn Road, Chiswick, London, W4
Hidden at the end of a quiet no-through road moments from Chiswick High Road, this architect designed detached five-bedroom house has been comprehensively renovated by its current owners, creating a wonderfully bright and versatile family home of just over 2,000 sq ft.
The house opens into an unusually wide entrance hall, setting the tone for the generous proportions found throughout. At the front of the property, a beautifully presented reception room occupies a large bay-fronted space, with bespoke joinery and soothing colour palette. Currently a separate family room sits to the rear, but could be used as a further bedroom, as there is an ensuite bathroom adjacent.
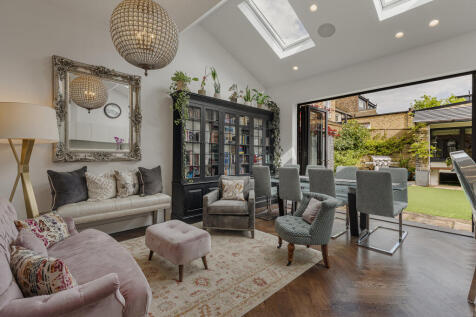
The heart of the home is an outstanding open-plan kitchen, dining and living space. Dramatic ceiling heights and expansive rooflights flood the room with natural light, while full-width glazing and bi-folding doors create a lovely connection to the garden beyond. Designed with entertaining in mind, the bespoke fitted kitchen is arranged around a substantial central island and offers extensive storage, integrated appliances and generous preparation space. The dining area comfortably accommodates large gatherings, while the adjoining sitting area provides a more relaxed setting overlooking the garden.
Outside, the landscaped rear garden is both private and low maintenance, with a generous lawn, mature planting and a sheltered terrace for outdoor dining. The detached nature of the house allows light to pour in from multiple aspects, enhancing the sense of openness throughout.
The accommodation is arranged across three floors. The first floor comprises three well-proportioned bedrooms served by a family bathroom, while the second floor is dedicated to an impressive principal suite. Occupying the entire upper level, it features extensive fitted wardrobes, excellent eaves storage and a generous ensuite bathroom.
Thoughtful design details are evident throughout, including extensive built-in storage, bespoke joinery and a carefully considered palette of contemporary finishes. The result is a turnkey home that balances practicality with style, perfectly suited to modern family life.
Evelyn Road enjoys an enviable position in the heart of Chiswick, set back from through traffic yet within easy reach of the neighbourhood's renowned cafés, restaurants and independent boutiques. Turnham Green Underground station is nearby, providing swift connections into central London, while the green open spaces of Chiswick House and Gardens and the Thames riverside are both within easy reach. Long regarded as one of west London's most desirable neighbourhoods, Chiswick combines a strong sense of community with excellent schools and a distinctly village-like atmosphere.
How the asking price has moved
What similar homes actually sold for
Nearby Land Registry transactions — the data behind our fair price estimate.
| Address | Sold price | Date | Type |
|---|---|---|---|
| Flat 2, 6 8, 6 8 EVELYN ROAD, W4 5JL | £600,000 | Jan 2026 | Flat |
| 12A EVELYN ROAD, W4 5JL | £613,000 | Nov 2024 | Flat |
| 9 EVELYN ROAD, W4 5JL | £1,390,000 | Apr 2024 | Terraced |
| 10B EVELYN ROAD, W4 5JL | £780,000 | May 2023 | Semi-Detached |
| 10A EVELYN ROAD, W4 5JL | £795,000 | Mar 2023 | Semi-Detached |
| 10 EVELYN ROAD, W4 5JL | £1,160,000 | Aug 2022 | Semi-Detached |
| 3 EVELYN ROAD, W4 5JL | £1,180,775 | Sep 2021 | Terraced |
| 5 EVELYN ROAD, W4 5JL | £1,126,250 | Jun 2021 | Terraced |
| Flat 2, 6, 6 EVELYN ROAD, W4 5JL | £530,000 | Sep 2019 | Flat |
| 13 EVELYN ROAD, W4 5JL | £1,057,500 | Jul 2019 | Terraced |
| 7 EVELYN ROAD, W4 5JL | £985,000 | Aug 2018 | Terraced |
 HomeSignals