N1 0HZ
Cloudesley Place, London, N1
The lower ground floor is centred around a generous kitchen-diner that extends the full depth of the house. Positioned beneath the rear window, the kitchen features timber cabinetry and tiled splashbacks arranged in a practical U-shaped layout. The rear of the property opens onto a private patio, with access to the beautifully established communal garden beyond, enclosed by mature trees.
The raised ground floor is currently configured as an elegant reception room spanning the entire footprint of the building.
Solid oak flooring and a marble feature fireplace bring warmth and character to the sitting area, creating an inviting heart of the home. Two tall sash windows flood the space with light.
Occupying the first floor, the principal bedroom stretches across the full width of the house and benefits from two sash windows as well as ample space for freestanding storage. To the rear is a spacious family bathroom, complete with painted timber panelling, a sash window, and traditional sanitaryware including a pedestal basin and bath.
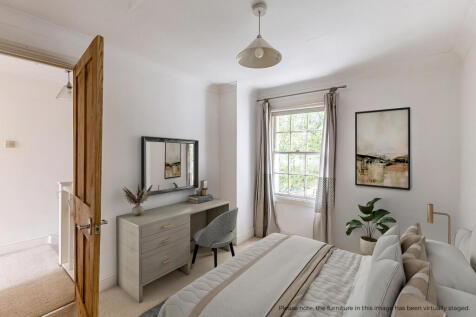
The second floor provides two further bedrooms. The smaller room overlooks the rear garden and offers flexibility as a nursery, study, or guest room. While the front-facing bedroom has solid oak flooring and enjoys the added benefit of an en suite bathroom.
Situation
Cloudesley Road is one of Islington's premier streets and lies in the heart of the Barnsbury Conservation area. The property is a stone’s throw from two five star pubs, The Crown and The Albion. Additionally, there are excellent local amenities on Upper Street with transport links to the City and West End at Angel as well as being walking distance to Highbury & Islington overground and the Victoria Line. Additionally, European services are nearby at Kings Cross St Pancras.
Property Ref Number:
HAM-65275How the asking price has moved
What similar homes actually sold for
Nearby Land Registry transactions — the data behind our fair price estimate.
| Address | Sold price | Date | Type |
|---|---|---|---|
| Flat 13, ELMORE HOUSE, 110 ELMORE STREET, N1 3AH | £620,000 | May 2026 | Flat |
| Flat 4, 10, 10 PREBEND STREET, N1 8PT | £470,000 | May 2026 | Flat |
| Flat 19, HERTFORD WHARF, 20 HERTFORD ROAD, N1 5QS | £735,000 | May 2026 | Flat |
| Flat 13, 17, 17 CANALSIDE SQUARE, N1 7FP | £550,000 | May 2026 | Flat |
| 24D BALTIC PLACE, N1 5AQ | £395,000 | May 2026 | Flat |
| 54 BALTIC PLACE, N1 5AQ | £278,000 | May 2026 | Flat |
| Flat 119, ROYLE BUILDING, 31 WENLOCK ROAD, N1 7SH | £485,000 | May 2026 | Flat |
| 140 BARNSBURY ROAD, N1 0ER | £2,180,000 | May 2026 | Terraced |
| 16A BARNSBURY PARK, N1 1HQ | £900,000 | May 2026 | Flat |
| Flat 34, CLUSE COURT, ST PETERS STREET, N1 8PY | £332,000 | May 2026 | Flat |
| Flat 56, TYNDALE MANSIONS, UPPER STREET, N1 2XG | £692,301 | May 2026 | Flat |
| 19 ASHBY GROVE, N1 2GA | £385,000 | May 2026 | Flat |
| Flat 1, THE POINT BUILDING, 13 17 BARON STREET, N1 9HP | £580,000 | May 2026 | Flat |
| 11 RYDON STREET, N1 7AL | £1,890,750 | May 2026 | Terraced |
| 102 ROTHERFIELD STREET, N1 3BY | £1,750,000 | May 2026 | Terraced |
 HomeSignals