SE3 7EF
Humber Road, London
Behind its attractive façade, this substantial three-bedroom Victorian home unfolds into a series of beautifully proportioned spaces that have been thoughtfully reimagined.
A testament to the current owners' vision and attention to detail, the property has been lovingly restored and comprehensively renovated to an uncompromising standard. Every finish, fixture and design choice has been meticulously selected, creating a home that feels both effortlessly elegant and entirely bespoke.
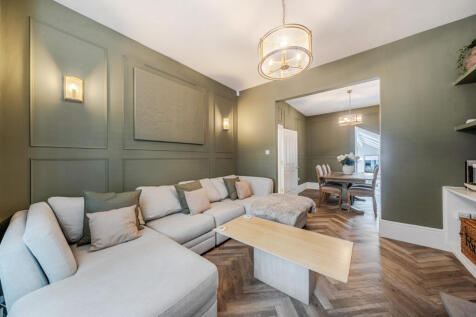
The original reception room retains its sense of character and intimacy, with a bay window and fireplace with wood burner creating a natural focal point, while the adjoining dining room provides a more formal setting for entertaining or family gatherings. Together, these rooms offer a versatility often missing from more contemporary layouts. A well-positioned WC can be found in the hallway and opposite access to a useful cellar, ideal for wine storage, utilities, or simply excellent household storage.
The real centrepiece is the exceptional 23ft kitchen, dining and living space to the rear which has dual access, stretching almost the full width of the house and illuminated by a series of skylights into the side return, while extensive Crittall glazing and direct access to the garden draw natural light deep into the house throughout the day; this is a space that effortlessly adapts to the rhythm of modern family life. The bespoke kitchen is complemented by Quartz worktops which are consistent across the central island.
Outside you step into a beautifully designed south facing garden, thoughtfully curated for effortless indoor-outdoor living and entertaining. A generous paved terrace provides the perfect setting for al fresco dining, complemented by a stylish outdoor kitchen complete with Granite worktops and barbecue area. The landscaped garden features a manicured lawn, elegant stepping-stone pathway, and high-quality timber fencing. The detached garden office is a particularly valuable addition. Set away from the main house, it provides genuine separation for those working from home, while also lending itself to use as a studio, consulting room, or creative workspace.
Upstairs, the accommodation is equally well balanced. The front bedroom spans almost 16ft and benefits from fitted storage, while the second bedroom is another generous double. A third bedroom offers flexibility as a nursery, guest room, or dedicated study. The family bathroom is complemented by a separate WC, a practical feature that makes busy mornings considerably easier.
A thoughtfully enhanced loft space offers substantial boarded storage, complete with integrated lighting and a retractable drop-down ladder for effortless access. This highly practical addition provides an abundance of easily accessible storage, adding further versatility and convenience to the home.
For those considering schooling the highly accoladed Halstow School and Invicta Primary schools are within several hundred meters, and several independent schools and nurseries are close by. Mycenae Gardens with woodland area and East Greenwich Pleasaunce with café and children’s playground are within a short walk. The vast expanses of Blackheath Common and Greenwich Park are both within easy reach.
The Royal Standard is only a short walk away which offers many convenient shopping facilities, independent cafes and an M&S Simply Food. Westcombe Park mainline station is only moments away and two stops to Woolwich on the Elizabeth Line, along with frequent bus links into North Greenwich and Greenwich for the Jubilee Line and DLR, making this property ideal for a commuter into Central London or Canary Wharf.
Tenure - Freehold
Council Tax Band - E
Energy Performance Rating - D
How the asking price has moved
What similar homes actually sold for
Nearby Land Registry transactions — the data behind our fair price estimate.
| Address | Sold price | Date | Type |
|---|---|---|---|
| 172 HUMBER ROAD, SE3 7EF | £840,000 | Mar 2024 | Terraced |
| 170 HUMBER ROAD, SE3 7EF | £730,000 | Mar 2021 | Terraced |
| 156 HUMBER ROAD, SE3 7EF | £910,000 | May 2019 | Terraced |
| 166 HUMBER ROAD, SE3 7EF | £650,000 | Jun 2018 | Terraced |
 HomeSignals