SW12 8UP
Manchuria Road, SW11
- Five bedrooms
- Three bathrooms
- Double reception
- Kitchen/breakfast room
- Family room
- Garden
- Utility
- Storage room
- Eaves storage
- WC
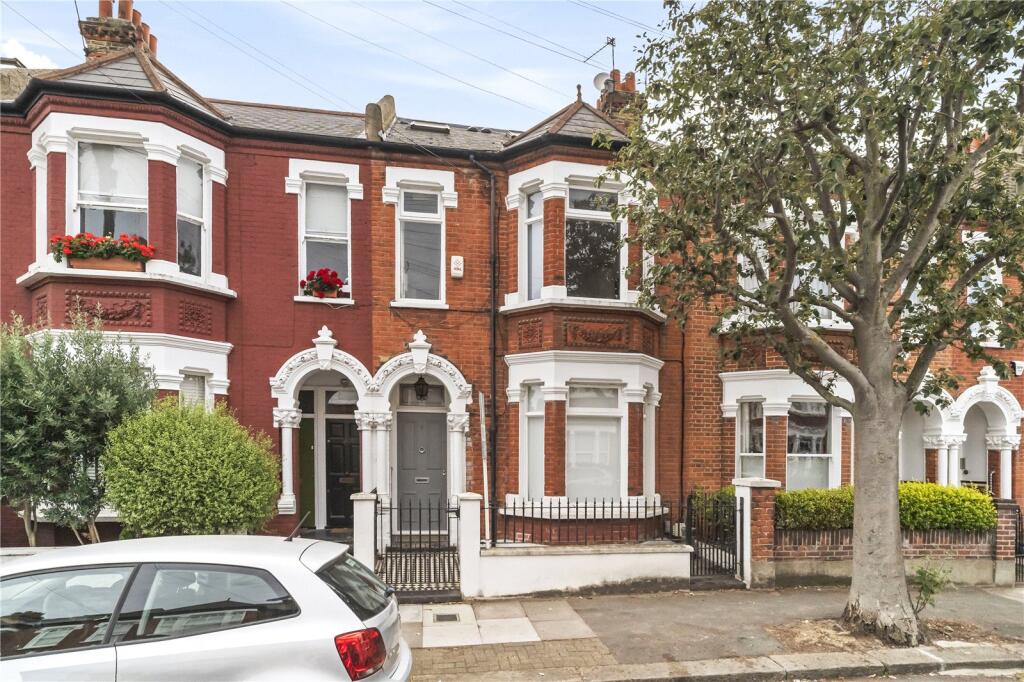
This handsome, five-bedroom Victorian family home is set on an extremely sought-after residential road between the commons. Extended on the ground floor and into the basement and loft space, the property measures approximately 2,177 sq ft and has been designed with both everyday family living and entertaining in mind.
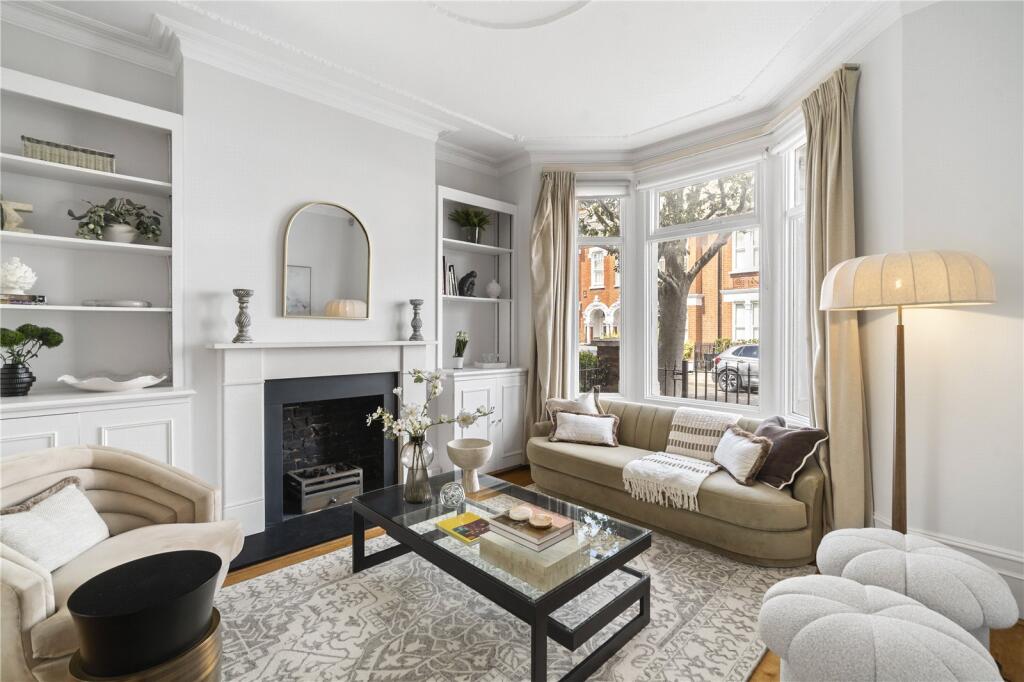
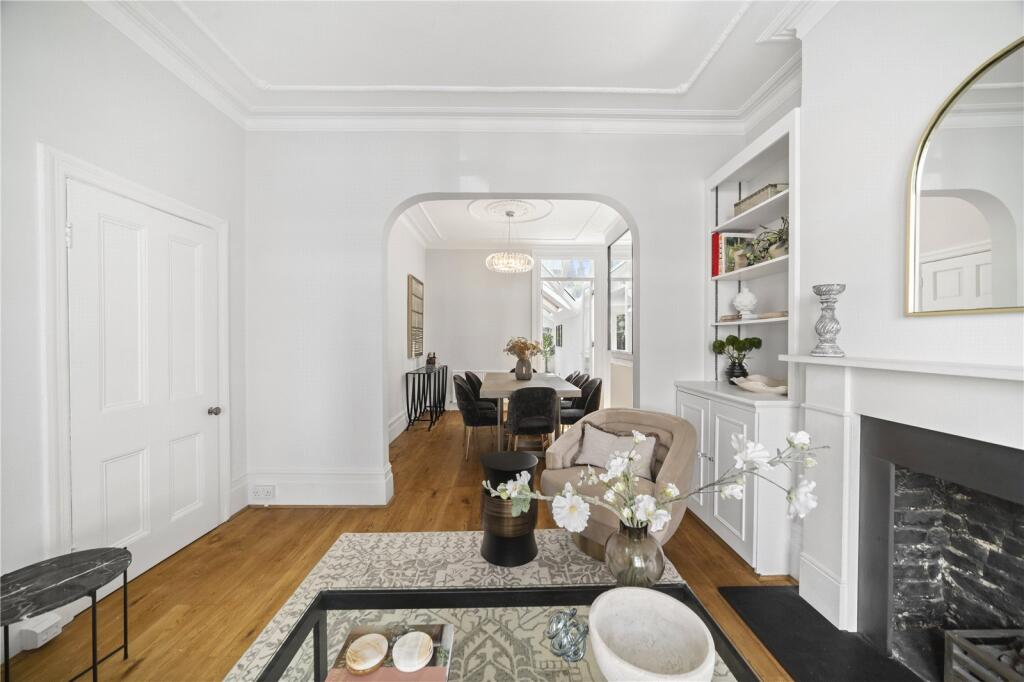
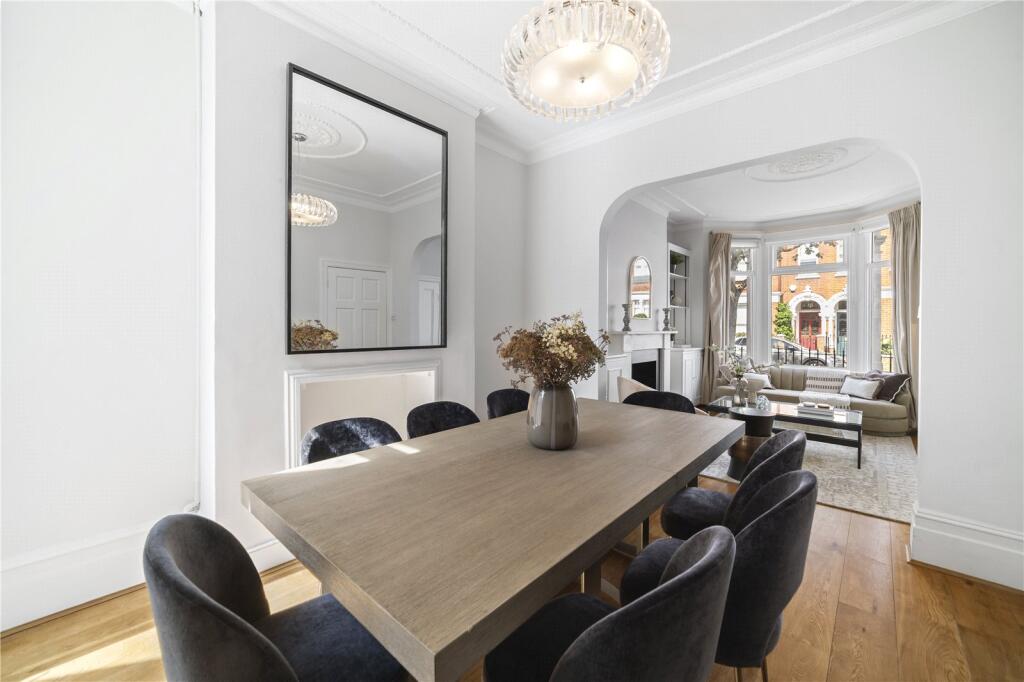
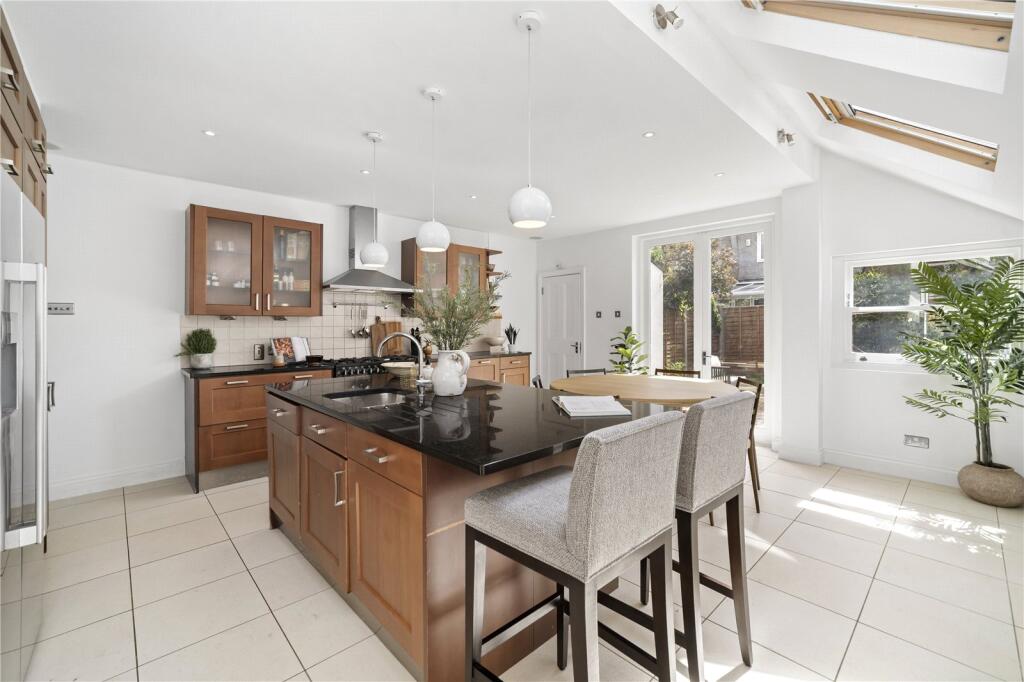
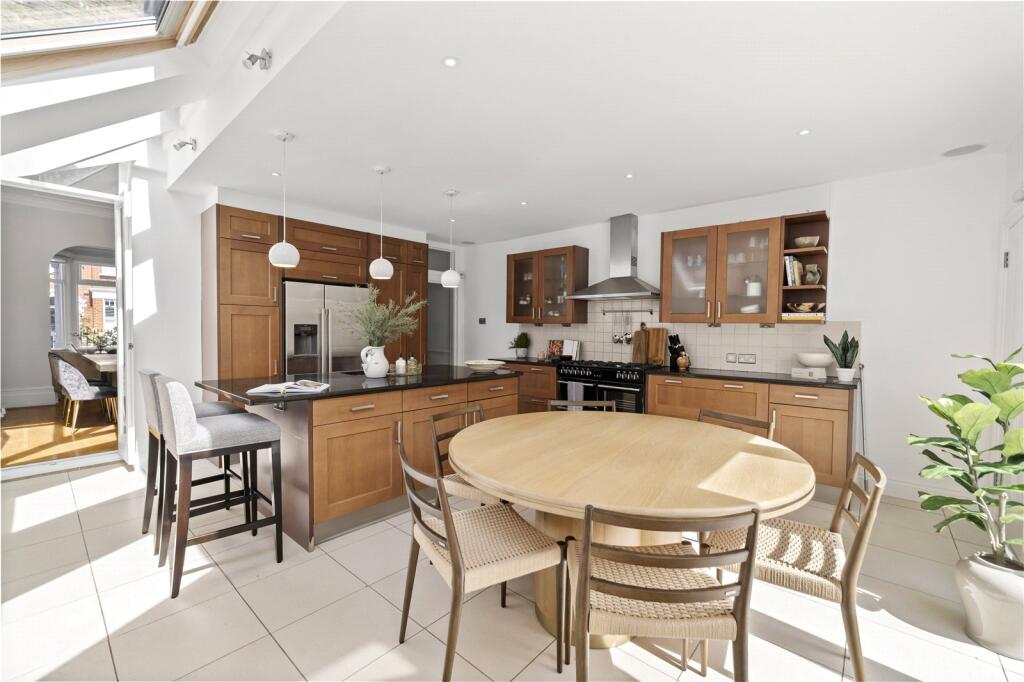
The elegant double reception room benefits from high ceilings with intricate cornicing, a feature fireplace, bespoke cabinetry and shelving flanking the chimney breast and wooden floors. A large bay window floods the room with light. The back of the room is currently used as a dining space and glazed doors lead directly through to the kitchen breakfast room, also accessed from the hallway. This room is wonderfully bright thanks to the large skylights and French doors onto the south-facing garden. The kitchen is finished with dark wood Shaker-style wall and base units, with integrated appliances, a large island/breakfast bar and granite worksurfaces. There is excellent space for a relaxed seating area, and the French -doors here lead out onto the pretty, south-facing patio garden, the perfect spot for al fresco eating and entertaining in the warmer months.
Stairs lead from the hallway down to the converted basement which comprises a large family room with glazed French doors which open onto the lightwell to the front, a downstairs shower room and wc, and a separate utility and storeroom.
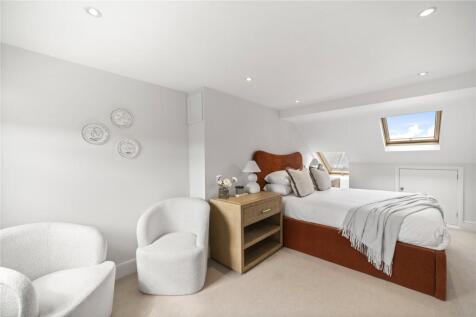
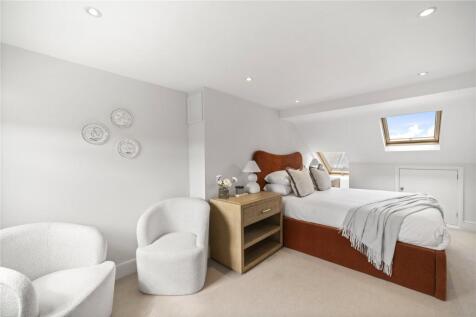
Three double bedrooms are arranged on the first floor, the largest to the front with high ceilings, a feature fireplace and built-in wardrobes. The two bedrooms overlooking the gardens to the back both have built-in wardrobes and there is also a family bathroom on this level. A further two double bedrooms and a shower room are on the top floor, along with substantial eaves storage.
Manchuria Road links Amner Road to Clapham Common West Side and runs parallel to Broxash Road. With Clapham Common just moments from the house, as well as Clapham South Tube just a 5-minute walk away, this property boasts an enviable location both for transport and the wide-open spaces of the common. Northcote Road is also within easy reach and there are a number of popular state and independent schools nearby, subject to catchment each year.
Council Tax Band: G | EPC: E | Tenure: Freehold
How the asking price has moved
Prices, costs and what's nearby
What homes within 400 m sold for since Nov 2023, by type. Source: HM Land Registry.
Most recent sales
| Address | Sold price | Date | Type | Distance |
|---|---|---|---|---|
| 67 BROXASH ROAD, SW11 6AD | £1,705,000 | Sep 2026 | Terraced | 140 m |
| 4 BASILICA MEWS, SW12 8UF | £2,225,000 | Sep 2026 | Terraced | 180 m |
| 28 BROXASH ROAD, SW11 6AB | £1,850,000 | Sep 2026 | Terraced | 110 m |
| 17 BROXASH ROAD, SW11 6AD | £914,000 | May 2026 | Terraced | 140 m |
| 96 KYRLE ROAD, SW11 6BA | £2,190,000 | May 2026 | Terraced | 140 m |
| 17 BALLINGDON ROAD, SW11 6AJ | £1,600,000 | Apr 2026 | Terraced | 150 m |
| 76B MANCHURIA ROAD, SW11 6AE | £662,500 | Mar 2026 | Flat | 100 m |
| 112 THURLEIGH ROAD, SW12 8TT | £1,435,000 | Jan 2026 | Semi-Detached | 150 m |
| 66 BROXASH ROAD, SW11 6AB | £1,567,500 | Jan 2026 | Terraced | 110 m |
| 199 BROOMWOOD ROAD, SW11 6JX | £1,725,000 | Dec 2025 | Terraced | 190 m |
| 37 KYRLE ROAD, SW11 6BB | £1,560,000 | Nov 2025 | Terraced | 180 m |
| 53 MANCHURIA ROAD, SW11 6AF | £1,889,000 | Oct 2025 | Semi-Detached | 110 m |
| Flat B, 84, 84 BROXASH ROAD, SW11 6AB | £792,000 | Oct 2025 | Flat | 110 m |
| Flat 1, 6, 6 ROSENEATH ROAD, SW11 6AH | £1,200,000 | Oct 2025 | Flat | 130 m |
| 61A KYRLE ROAD, SW11 6BB | £1,075,000 | Oct 2025 | Flat | 180 m |
How the average price of terraced houses in Wandsworth has moved, compared with London overall.
Monthly asking rents for homes advertised within 400 m in the last 3 months, by bedrooms.
Based on the asking price of £1,800,000. Adjust the figures to match your own deposit and rate.
For illustration only — not a mortgage offer or financial advice. Actual repayments depend on your lender, credit profile and product fees.
The closest stations, schools and grocery shops to this home. Straight-line distance, not walking route.
Stations
-
Clapham SouthNorthern630 m
-
BalhamNorthern1.2 km
-
Clapham JunctionMildmay Windrush1.4 km
Schools
-
Thomas's ClaphamIndependent Ages 4–13240 m
-
Broomwood Pre-Prep & Broomwood Prep-GirlsIndependent Ages 3–13430 m
-
Honeywell Junior SchoolPrimary State Ages 7–11450 m
Distance is not catchment. Check admissions with the school or local council. Source: DfE Get Information About Schools.
Groceries
-
LondisSupermarket220 m
-
Sainsbury's LocalConvenience store350 m
-
Marks & SpencerSupermarket610 m
Source: © OpenStreetMap contributors.