E3 2AN
Tredegar House, Bow, E3
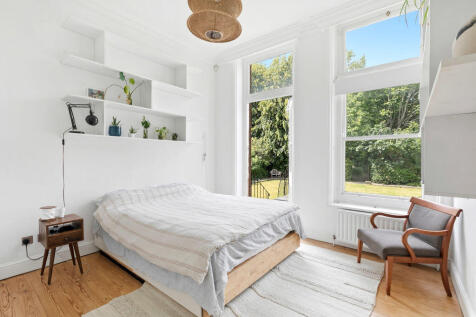
This must be the most desirable two-bedroom two-bathroom apartment in the impressive Tredegar House. This generous sized, raised ground floor converted apartment of 827 square feet / 76.8 square metres is at the rear of the building, south facing, overlooking the peaceful and mature communal gardens.The open plan living room and kitchen are an extraordinary 6.3m X 5.6m, this is a dual aspect room with 3.6-metre-high ceilings crowned with a large lantern skylight. There is a huge double sash window to the rear overlooking the green space of the gardens. There are two tall sash windows to the side elevation, overall a very light and welcoming room. The period detailing to the ceiling is wonderful and contributes to the overall feeling of excellence and comfort.The floorboards throughout the apartment are a wide plank light coloured solid wooden floor which adds the feeling of quality.The fitted kitchen is a white handless modern kitchen with white stone worktops, fitted in the rear corner of the open plan living room. It takes advantage of the high ceilings with an additional higher level of wall units to maximise storage. The gas boiler is located in the end wall unit.The delightful master bedroom has the same high ceilings with a tall window and glazed door overlooking the gardens. The glazed door opens onto a balcony that is shared with the apartment next door and has a staircase down directly into the peaceful rear gardens. There is a stylish high fitted wardrobe and draw set. The ensuite shower room has a good quality modern white suite with loads of storage and ceramic tiled walls.The second double bedroom is on the side of the building with conventional height ceilings, a wide window opening made of three sliding sash windows and a fitted wardrobe.The family bathroom has the same high quality modern white suite with lots of storage and ceramic tiled walls.The entrance hallway has wooden plank floor with a storage cupboard to the left of the front door that houses the water heater. At the other end of the hallway there is deep cupboard that is used as a laundry room with a washing machine with a dryer stacked on top.This is a delightful apartment in a special building, please make an appointment to view it to see for yourself.The furniture and appliances are available by separate negotiation. Communal garden and parkingBeautiful landscaped communal garden exclusively for residents of Tredegar House.Secure off-street, gated car-parking with designated space.Secure bicycle storage. Tenure: Leasehold with a share of freehold, 999 years from 1 January 2021 (994 years unexpired).Ground rent: None (No ground rent payable).Service charges: gross £8,254.86 — operational Schedule 1 £7,067.76 + reserves Schedule 2 £1,187.10 — less ground rent distribution of £238.67 received as share-of-freehold members. Net cost: £8,016.19.Reserve fund: £82,668 (year-end 2024); independently audited accounts; recent capital works (damp remediation Section 20, completed March 2026); comprehensive buildings, escape-of-water and engineering insurance. Viewing and AvailabilityThis property is currently tenanted; the tenants have given notice to vacate on the 19th of July 2026. Viewing strictly by appointment with sole agents Look Property. BUILDING AND AREATredegar HouseTredegar House is a Grade II listed Edwardian mansion block built in 1911 by the architect Rowland Plumbe in the dignified Wrenaissance style, purpose-built for the London Hospital as a training home for pupil probationer nurses. The site replaced an earlier Georgian house on Bow Road donated to the Hospital by Lord Tredegar — from which the building takes its name. From 1896 the site hosted a pioneering preliminary nurses' training course established by the London Hospital's Matron Eva Lückes, one of the earliest formal nursing training programmes in Britain; among those who passed through the course on this site was Edith Cavell, in 1901. The current building was beautifully converted to twenty private apartments by David Wood Architects in the late 20th century, retaining its original five-bay brick façade, tall chimneys, raised basement and hipped attic roof, along with its handsome forecourt gates and railings. Bow RoadTredegar House enjoys a superb location on Bow Road, one of East London's most well-connected and vibrant neighbourhoods. Residents benefit from excellent transport links, with Bow Road Underground Station, Bow Church DLR, and Mile End Station all within easy walking distance, providing quick access to Canary Wharf, the City, Stratford and the West End. Excellent transport Links:Zone 2 - Bow Road (District/Hammersmith & City) 1 min; Mile End (Central, District/Hammersmith & City) 8 mins; and Bow Church (DLR) 3 mins.Fast commute to the City (15 mins), Canary Wharf (15 mins) and the West End (20 mins).Cycling - There is the Cycle Superhighway CS2 running from Stratford to Aldgate on the A11 as well as the Hertford Union Canal towpath and Lea Valley Walk. The area offers an excellent selection of independent cafés, restaurants, pubs and local amenities, while nearby Roman Road Market provides a popular mix of fresh produce, boutiques and community events. Westfield Stratford City, one of Europe's largest shopping destinations, is also just a short journey away. Local area: 20-minute walk to Victoria Park. 5-minute walk to Tower Hamlets Cemetery Park and 8 minutes to Mile End Park. Close to Roman Road (market, shops, restaurants, pubs) Hackney Wick (cafes, bars, restaurants, galleries), Regent's Canal, Olympic Park and Stratford/Westfield centre. Fine selection of local pubs. 1-minute walk to a 24-hour Co-op and 15-minute walk to larger Tesco. See Time Out article - "Keep busy in E3 with Time Out's guide to Bow and Mile End’s best restaurants, bars, pubs and things to do": of the area's standout attractions is Victoria Park, widely regarded as one of London's finest green spaces. Spanning over 200 acres, the park offers beautiful lakes, gardens, sports facilities, playgrounds and scenic walking and cycling routes. Home to regular markets, festivals and outdoor events, Victoria Park provides the perfect setting for relaxation, recreation and community life throughout the year.Combining outstanding connectivity, abundant green space and a thriving local atmosphere, Bow Road offers an exceptional East London lifestyle.
How the asking price has moved
What similar homes actually sold for
Nearby Land Registry transactions — the data behind our fair price estimate.
| Address | Sold price | Date | Type |
|---|---|---|---|
| Flat 12, TREDEGAR HOUSE, 97 99 BOW ROAD, E3 2AN | £535,000 | Aug 2024 | Flat |
| 83D BOW ROAD, E3 2AN | £214,666 | Feb 2024 | Flat |
| 95 BOW ROAD, E3 2AN | £1,280,000 | Apr 2022 | Terraced |
| Flat 17, TREDEGAR HOUSE, 97 99 BOW ROAD, E3 2AN | £430,000 | Sep 2021 | Flat |
| 69 BOW ROAD, E3 2AN | £1,875,000 | Jan 2021 | Terraced |
| Flat 2, TREDEGAR HOUSE, 97 99 BOW ROAD, E3 2AN | £550,000 | Aug 2020 | Flat |
| Flat 16, TREDEGAR HOUSE, 97 99 BOW ROAD, E3 2AN | £400,000 | Oct 2019 | Flat |
 HomeSignals