 1 / 7
W3 9BF
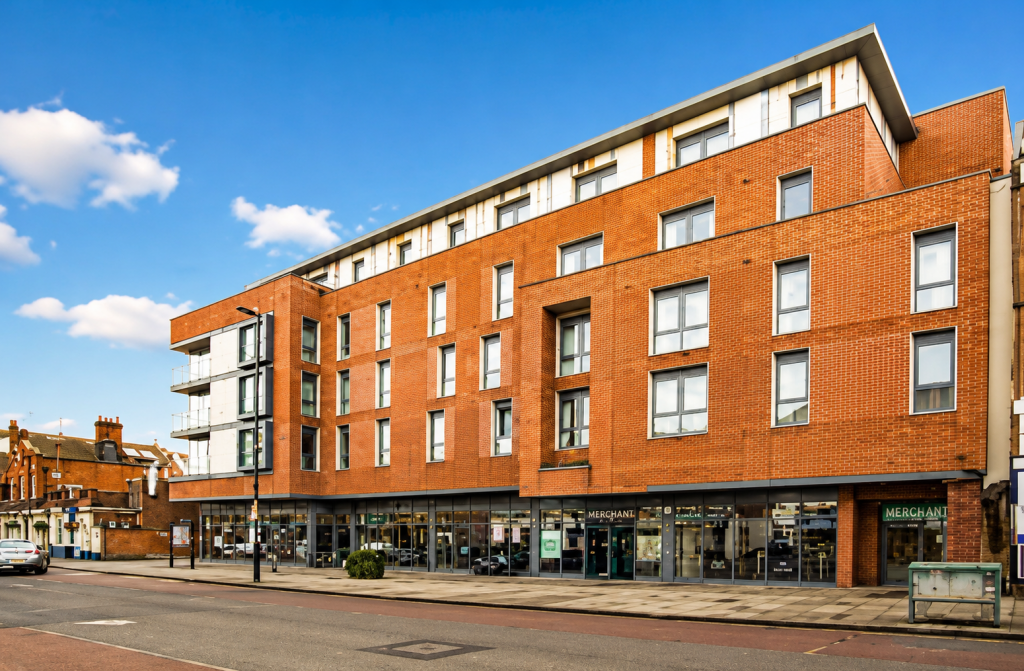
Bronnley Court, Uxbridge Road, London
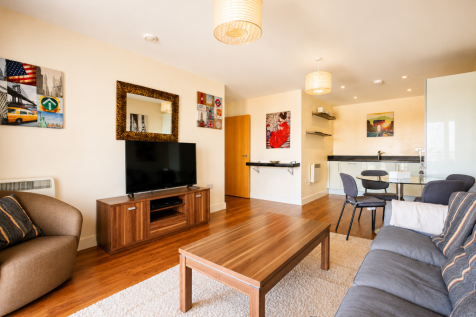
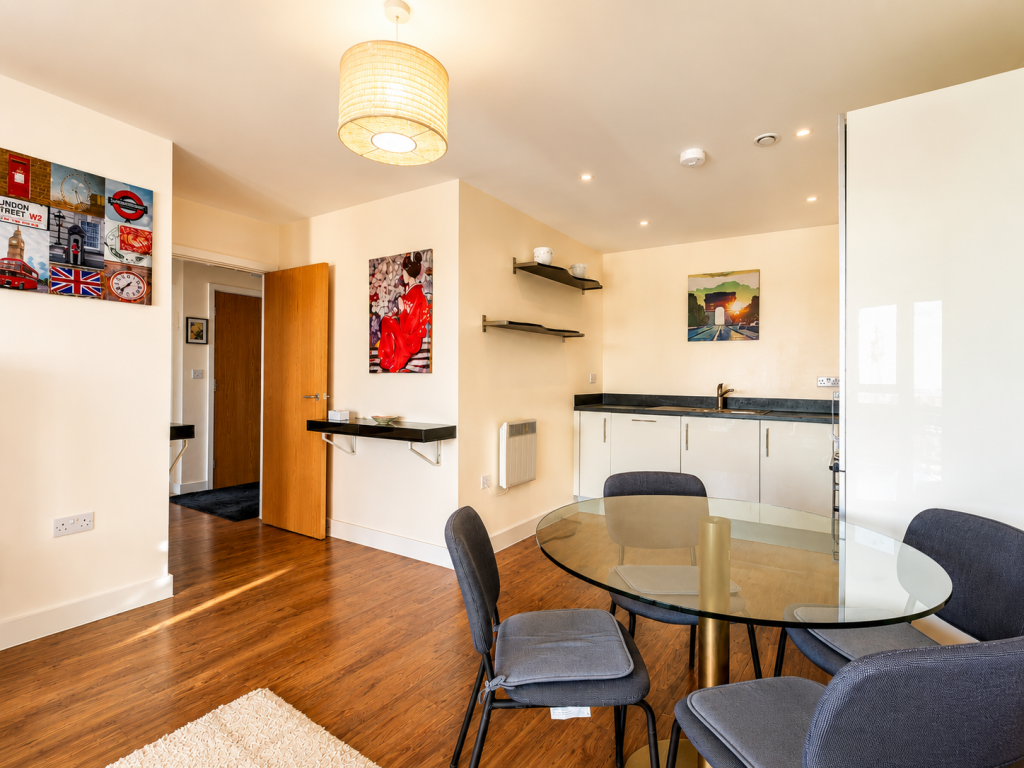
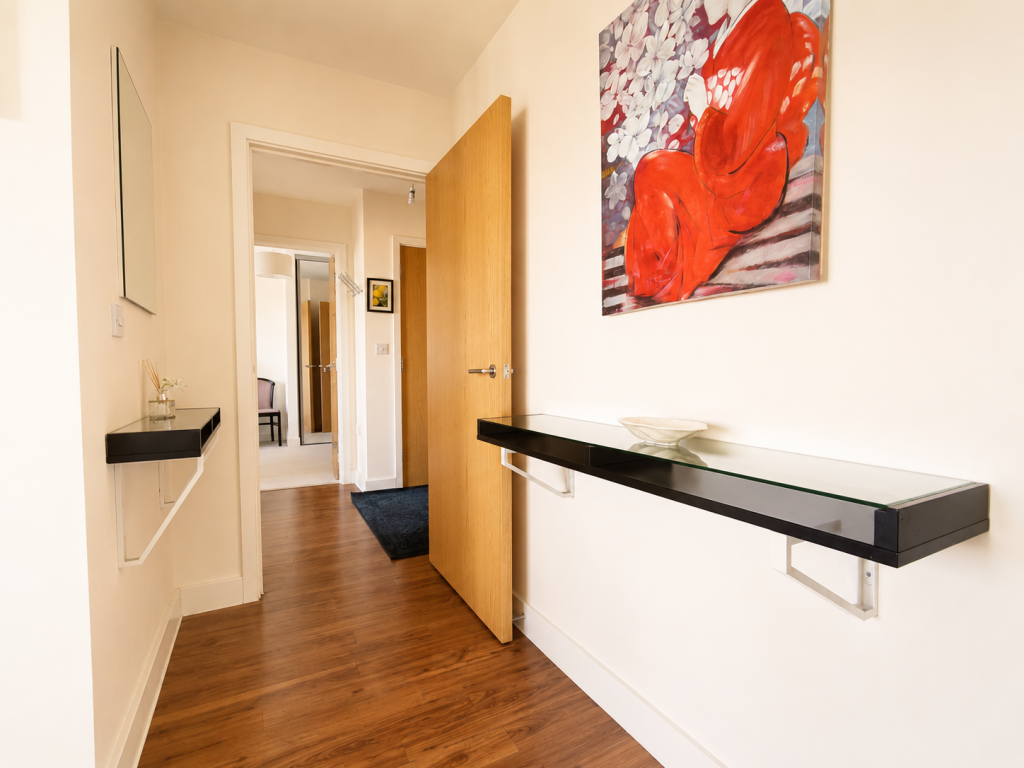
A beautifully presented fourth floor apartment situated within the sought-after Bronnley Court development, offering approximately 699 sq ft (65 sq m) of well-planned accommodation together with a generous south-facing private balcony and allocated internal ground floor parking.
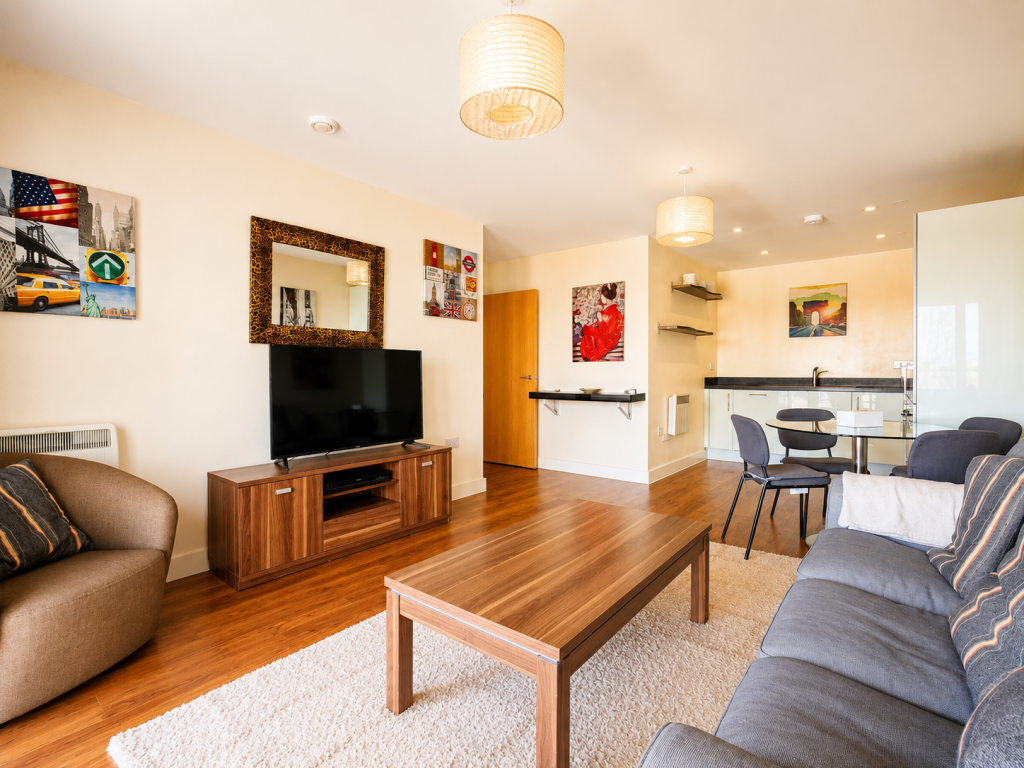
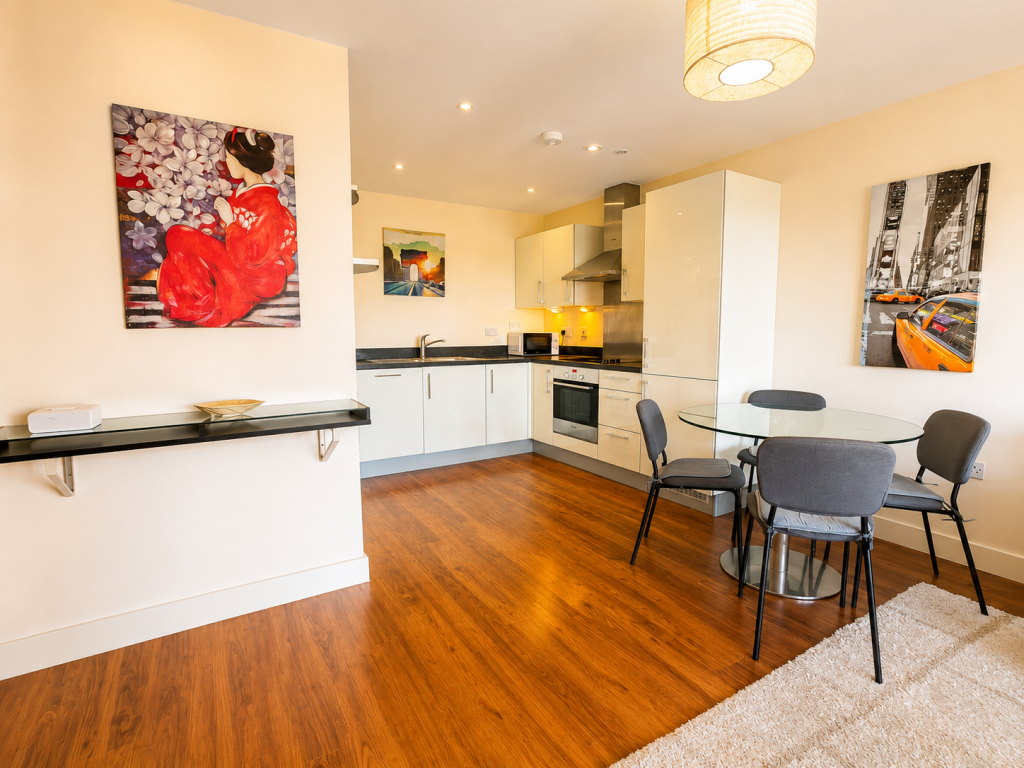
The apartment is finished to a contemporary standard throughout and offers bright, spacious accommodation ideal for both owner occupiers and investors.
The impressive open-plan reception room and modern fitted kitchen provide an excellent entertaining space with direct access onto the full-width private balcony. Enjoying a sunny southerly aspect, the balcony offers ample space for outdoor seating and dining while taking advantage of far-reaching rooftop views.
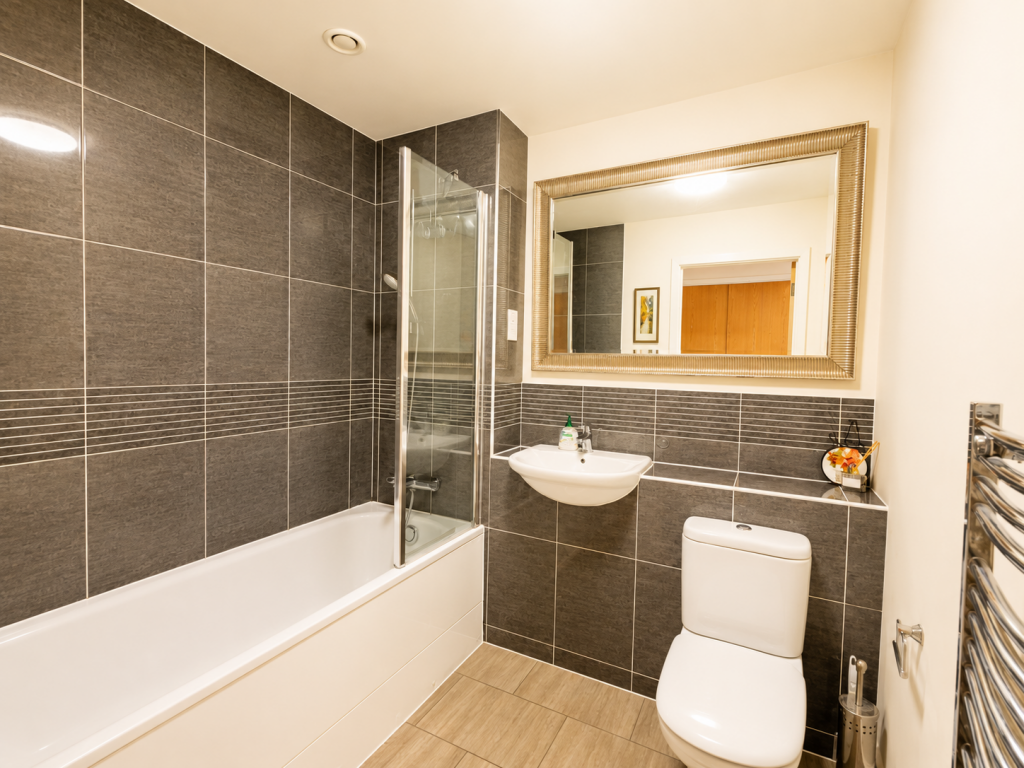
The principal bedroom benefits from fitted wardrobes and a stylish en-suite shower room, whilst the second double bedroom is served by a contemporary family bathroom. Both bedrooms are well proportioned and enjoy excellent natural light.
Further benefits include lift access to all floors, secure entry and allocated gated internal ground floor parkin.
Bronnley Court is conveniently positioned on Uxbridge Road within easy reach of Acton Main Line (Elizabeth Line), Acton Town Underground Station (District & Piccadilly Lines) and Acton Central Overground, offering fast connections into Central London, Heathrow Airport, Paddington, the City and Canary Wharf.
A wide selection of cafés, restaurants, supermarkets, leisure facilities and green open spaces including Gunnersbury Park and Acton Park are all within easy reach.
Accommodation
• Fourth floor apartment
• Approximately 699 sq ft (65 sq m)
• Spacious open-plan reception/kitchen
• South-facing private balcony
• Principal bedroom with en-suite shower room
• Second double bedroom
• Modern family bathroom
• Allocated internal ground floor parking
• Lift access
• Secure entry system
Tenure
Tenure: Leasehold (approximately 109 years remaining)
Ground Rent: £350 per annum
Service Charge: Approximately £3,449 per annum
Council Tax: London Borough of Ealing – Band D
EPC Rating: C
How the asking price has moved
Prices, costs and transport nearby
What homes within 400 m sold for since Nov 2023, by type. Source: HM Land Registry.
Most recent sales
| Address | Sold price | Date | Type |
|---|---|---|---|
| 5C CHATSWORTH GARDENS, W3 9LN | £358,000 | Jul 2026 | Flat |
| Flat 5, 51, 51 GUNNERSBURY LANE, W3 8ED | £385,000 | May 2026 | Flat |
| Flat 3, 3, 3 WILLCOTT ROAD, W3 9QX | £362,500 | Mar 2026 | Flat |
| Flat 2, 25, 25 WILLCOTT ROAD, W3 9QX | £435,000 | Mar 2026 | Flat |
| 32 WILLCOTT ROAD, W3 9QX | £817,000 | Jan 2026 | Semi-Detached |
| Flat 3, 51, 51 GUNNERSBURY LANE, W3 8ED | £420,000 | Dec 2025 | Flat |
| 3A DENEHURST GARDENS, W3 9QY | £625,000 | Dec 2025 | Flat |
| 5 DENEHURST GARDENS, W3 9QY | £900,000 | Aug 2025 | Terraced |
| 42 HILLCREST ROAD, W3 9RY | £1,343,300 | Aug 2025 | Semi-Detached |
| Flat MAISONETTE, 36, 36 WILLCOTT ROAD, W3 9QX | £730,000 | Jul 2025 | Flat |
| 11 WILLCOTT ROAD, W3 9QX | £870,000 | May 2025 | Semi-Detached |
| Flat 1, 25, 25 WILLCOTT ROAD, W3 9QX | £641,000 | Apr 2025 | Flat |
| 20 CHATSWORTH GARDENS, W3 9LN | £1,100,000 | Mar 2025 | Semi-Detached |
| 12 WILLCOTT ROAD, W3 9QX | £1,174,500 | Mar 2025 | Semi-Detached |
| Flat 5, 29, 29 HILLCREST ROAD, W3 9RN | £700,000 | Mar 2025 | Flat |
How the average price of flats in Ealing has moved, compared with London overall.
Monthly asking rents for homes advertised within 400 m in the last 3 months, by bedrooms.
Based on the asking price of £425,000. Adjust the figures to match your own deposit and rate.
For illustration only — not a mortgage offer or financial advice. Actual repayments depend on your lender, credit profile and product fees.
The three closest stations to this home.
-
Acton TownDistrict Piccadilly580 m
-
Ealing CommonDistrict Piccadilly800 m
-
Acton CentralMildmay1000 m
Straight-line distance, not walking route.
 HomeSignals