SW13 9JJ
Glentham Road, Barnes, Richmond Upon Thames, London
On a quiet no-through road just south of the River Thames and the extensive playing fields of St Pauls School, a substantial mid-twentieth century workshop has been restored and adapted for living. Stripping the layers of decades of commercial use, architects MorenoMasey revealed the building’s pleasingly simple palette of brick and concrete, refining them and elevating their standing within the expanse of space and volume. The result is a home of over 4,400 sq ft, with six bedrooms, and an arresting open-plan at ground level, lit by huge Crittall windows in the front facade and glazed doors to a south-facing courtyard garden.
The road itself is an intriguing departure from the traditional residential streets of Barnes. Its eastern section consists mainly of former factories and warehouses, most of which have been converted into homes of architectural significance or replaced in contemporary form. On the opposite side of the street are garden plots of the Victorian terraced houses of Lillian Road to the north.
Once known as The White Building for its rendered facade, the frontage today displays a far more exciting blend of honest materials; varietal stock brick, Crittall windows, steel and aluminium cladding on the set-back second floor.
The balance of fenestration at ground level means that every datum towers to the three-and-a-half metre volume of the ceilings within.The front door opens to a large hallway with guest WC and huge double doors to the main reception. At just under forty feet in length, the scale of the room is a rarity that allows for several areas to be created, with or without division.
Flawless polished-concrete floors extend throughout, interrupted only by a pair of brick pillars that zone the dining area. Shuttered concrete runs overhead and diffused light comes through frosted windows in the north wall.
The kitchen is arranged around an enormous Corian kitchen island and employs marble for the rear worktop. The kitchen elements are by Sub-Zero and Miele. A sliding pocket door reveals a massive utility room behind the kitchen. There is also a good-sized store room accessed from the front.
Two sets of Crittall French windows open onto the courtyard garden which possesses a transportive quality thanks to its high walls and the exotic foliage that rises above them all around. In the warmth of a summer’s day the garden becomes a wonderful sun trap filled with the scents of pine, mimosa and olive.
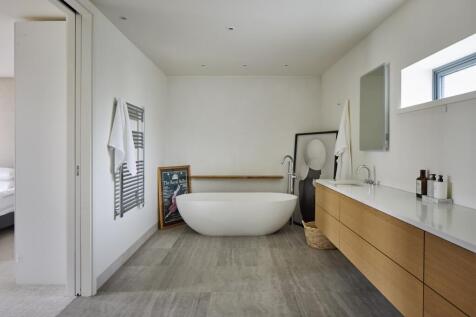
The two upper floors contain six bedrooms and four bath or shower rooms, with air-conditioning in each. The principal bedroom occupies the eastern half of the first floor and has its own bathroom with a freestanding bath and steam shower, and a walk-in wardrobe. The landings and staircases are wide and laid in oak.
Nearby
Glentham Road lies just beneath the tip of the Thames’s meander in the north of Barnes. It’s a short walk to Barnes’ centre; the quintessential London village known for its independent high street, green surroundings, handsome historic architecture and superb schools.
It’s a challenge to summarise Church Road for all its culinary and shopping options, but a few would be Lea & Sandemans for wine, The Real Cheese Shop and Two Peas in a Pod. There’s also Barnes Bookshop, Sun Inn Flowers, antiques at Hayles, and Olympic Studios for its cinemas, bar and members’ club. It's also great for charity shops.
Restaurants and pubs are seemingly everywhere; Rick Stein’s Barnes, Riva for classic Italian, Base Face Pizza, the Bull’s Head, The Sun Inn, The Bridge and Red Lion, and Coach and Horses. Alma and Lockdown Bakehouse are great for brunch. And, of course, The River Cafe is just across the water.
The house is also moments from the popular Barnes Trail, a walk taking in the whole of the riverside and green spaces of Barnes Common, Barn Elms playing fields and the expansive WWT London Wetland Centre.
The choice of local independent and state schools is excellent. It includes St Paul’s School, St Paul’s Girls School, The Harrodian, The Swedish School, Ibstock Place School, Godolphin and Latymer school and Latymer Upper School. At preparatory and primary level, there is St Paul’s Juniors, St Osmund’s Primary School, Lowther Primary School and Barnes Primary School.
Transport
Hammersmith Broadway is just ten minutes’ walk over Hammersmith Bridge. Hammersmith station provides services on the District, Hammersmith and City, Piccadilly and Circle lines. Additionally, overground trains run from both Barnes station and Barnes Bridge station, with direct routes to London Waterloo Station. Access to Heathrow Airport is incredibly convenient via the A4 and M4.
How the asking price has moved
What similar homes actually sold for
Nearby Land Registry transactions — the data behind our fair price estimate.
| Address | Sold price | Date | Type |
|---|---|---|---|
| 74A GLENTHAM ROAD, SW13 9JJ | £635,000 | Sep 2025 | Flat |
| 72A GLENTHAM ROAD, SW13 9JJ | £796,000 | Sep 2024 | Flat |
| 50 GLENTHAM ROAD, SW13 9JJ | £1,905,000 | Apr 2024 | Flat |
| 74 GLENTHAM ROAD, SW13 9JJ | £530,000 | Jun 2020 | Flat |
 HomeSignals