N16 0TJ
Hawksley Road, Stoke Newington, London, N16
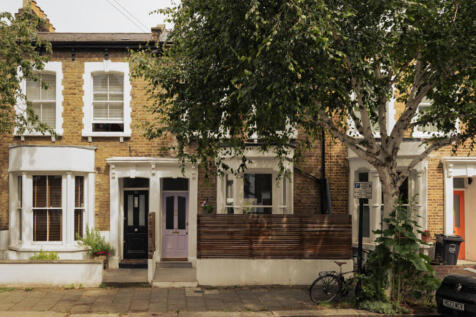
Designed by Scenario Architecture, this four-bedroom house has been comprehensively reworked and extended to create a stylish family home arranged across three floors. The wraparound ground-floor extension takes advantage of the wide plot, while a new room above the original bathroom and a carefully integrated loft conversion add space and volume throughout.
The exterior of the house has new double-glazed sash windows to preserve the character of the front façade, with slatted fencing providing privacy without blocking daylight. Inside, the expanded footprint has created a generous sequence of interconnected living spaces, with double pocket doors allowing the plan to be opened up or divided as required. Havwoods oak and walnut flooring runs throughout, bringing warmth and continuity, matched by the internal doors by Todd Doors.
Scenario’s design responds thoughtfully to the proportions of the original house, introducing a distinctly contemporary rear extension finished in high-quality VMZinc in Anthra Grey and Copper Brown. Here, the kitchen and dining room open directly onto the garden, with matching Udre Corda porcelain tiles continuing from inside to out on a single level. The result is a natural extension of the living space during the warmer months. A built-in dining banquette provides concealed storage and creates an informal place for everyday meals, positioned beneath a trio of Kyoto glass pendant by Heal’s.
The kitchen was made by Naked Kitchens, combining solid timber frames with oak carcasses and precisely detailed bespoke cabinetry. Caesarstone Cloudburst Concrete worktops introduce the appearance and tactile quality of poured concrete, complemented by terrazzo from Diespeker & Co. The palette is understated and architectural, allowing the texture and integrity of the materials to take precedence.
The four bedrooms are arranged across the upper floors, alongside two bathrooms. The top floor is being used as a primary suite, with a pocket door leading into the en suite. Lusso stone basins are paired with brushed brass fittings, with porcelain and Verona mosaic tiles bringing texture and subtle variation.
Stoke Newington, affectionately known as ‘Stokey’, exudes a distinctive village charm within North London. At its heart lies Church Street, a vibrant thoroughfare lined with independent boutiques, artisanal coffee shops, and diverse eateries. Notable spots include Esters, celebrated for its seasonal dishes and tranquil garden seating, and The Dusty Knuckle in nearby Dalston, renowned for exceptional sourdough and pastries. For an authentic taste of Mexico, Sonora Taquería offers some of the city’s finest tacos. Pisco’s serves up traditional Peruvian fare, including standout ceviche and pisco sours.
The is within walking distance of the highly regarded Grazebrook Primary School and William Patten Primary School, both Ofsted-rated Outstanding and long considered among the area’s most sought-after primary schools.
Transport connections are excellent. Stoke Newington Station is within easy reach, providing swift links to Liverpool Street and the City, while numerous bus routes offer convenient access across north and central London.
Finsbury Park Station is approximately a 22-minute walk away. A direct bus from the top of the road takes about five minutes, offering access to the Victoria and Piccadilly lines, Thameslink and mainline services. Numerous bus routes also run nearby, ensuring convenient connections across north and central London. For those who prefer to travel under their own steam, the City is within easy reach by bike or even on foot, with Old Street approximately 2.5 miles away.
Green spaces abound with Clissold Park moments from the house, providing a serene escape, complete with a café and animal enclosures. Transport links are plentiful; Stoke Newington and Dalston Kingsland Overground stations ensure seamless connectivity to the city, while numerous bus routes enhance accessibility. This harmonious blend of community spirit, culinary delights, and urban convenience makes Stoke Newington a sought-after location for residents and visitors alike.
How the asking price has moved
What similar homes actually sold for
Nearby Land Registry transactions — the data behind our fair price estimate.
| Address | Sold price | Date | Type |
|---|---|---|---|
| 52 HAWKSLEY ROAD, N16 0TJ | £600,000 | Dec 2025 | Terraced |
| 84 HAWKSLEY ROAD, N16 0TJ | £1,420,000 | Apr 2024 | Terraced |
| 70 HAWKSLEY ROAD, N16 0TJ | £1,850,000 | Aug 2023 | Terraced |
| 104 HAWKSLEY ROAD, N16 0TJ | £1,550,000 | Aug 2022 | Terraced |
| 82 HAWKSLEY ROAD, N16 0TJ | £1,267,000 | Jun 2022 | Terraced |
| Flat 4, THE QUARTERS, 94B HAWKSLEY ROAD, N16 0TJ | £1,230,000 | Nov 2021 | Flat |
| Flat 2, 96, 96 HAWKSLEY ROAD, N16 0TJ | £622,000 | Mar 2021 | Flat |
| 94A HAWKSLEY ROAD, N16 0TJ | £695,000 | Jan 2021 | Flat |
| 36 HAWKSLEY ROAD, N16 0TJ | £1,017,500 | Jun 2020 | Terraced |
| 94 HAWKSLEY ROAD, N16 0TJ | £610,000 | Dec 2019 | Flat |
| 98 HAWKSLEY ROAD, N16 0TJ | £1,120,000 | Oct 2019 | Terraced |
| Flat 1, THE QUARTERS, 94B HAWKSLEY ROAD, N16 0TJ | £1,140,000 | Feb 2018 | Flat |
 HomeSignals