 1 / 9
SW11 1DH
Lavender Gardens, London SW11
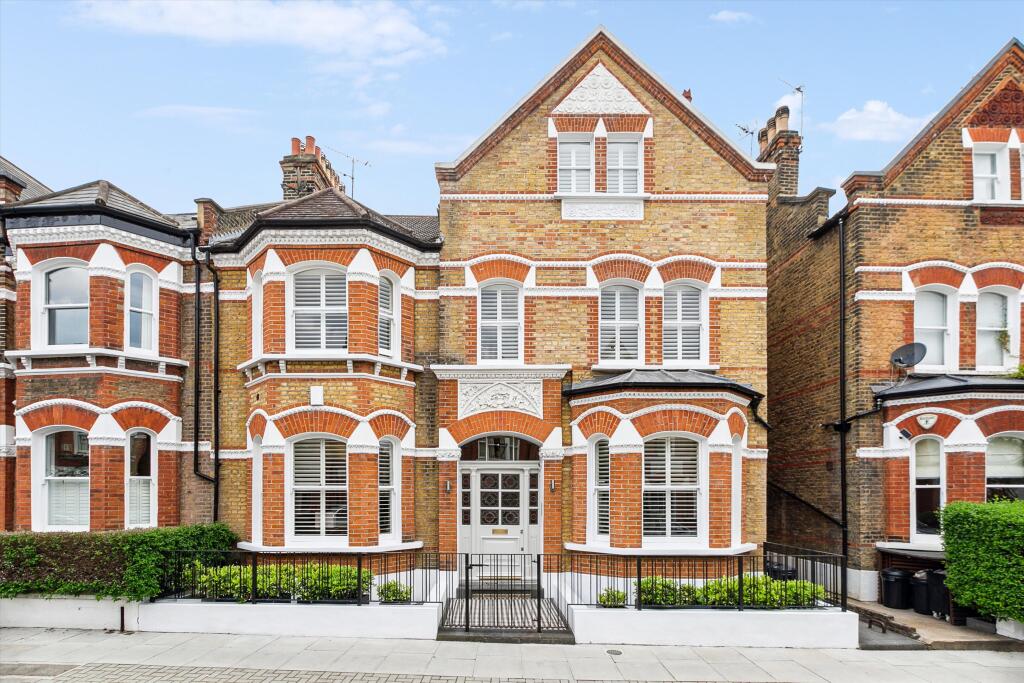
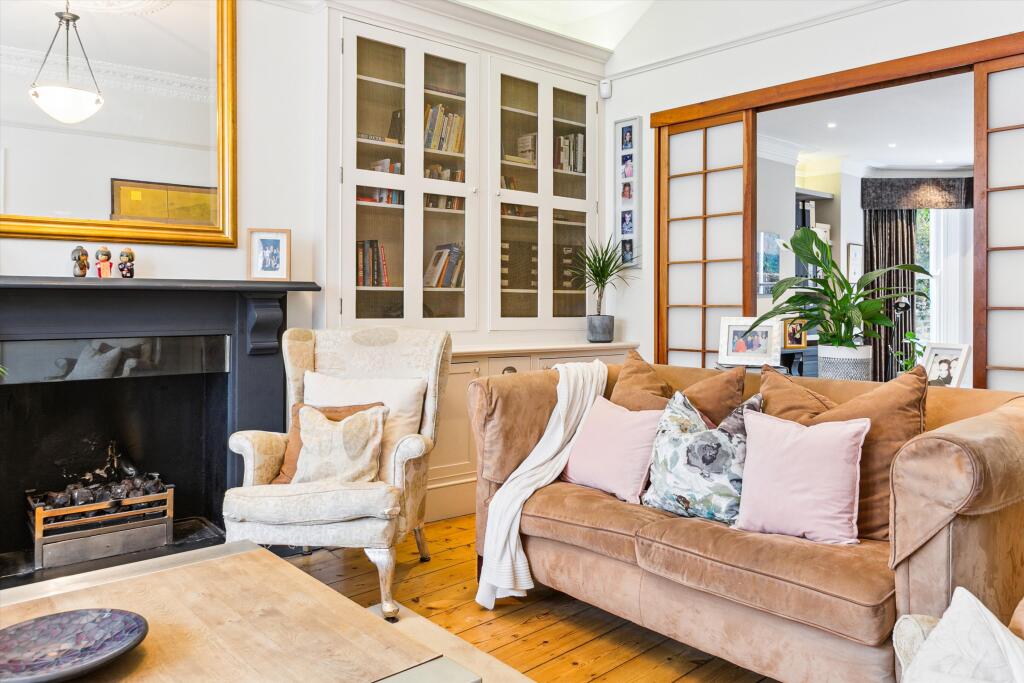
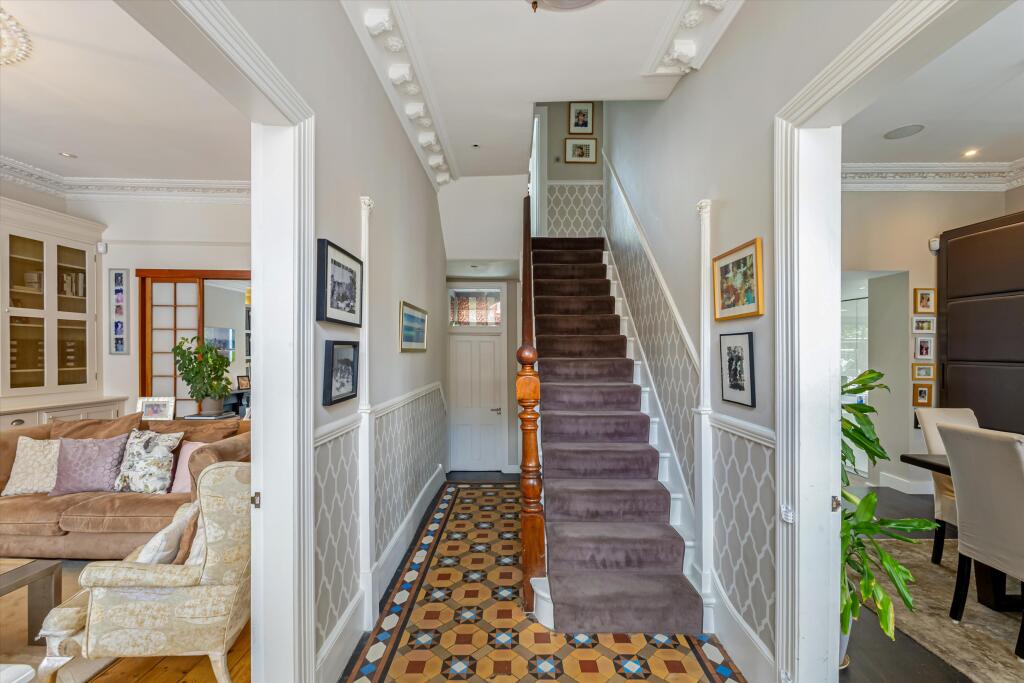
Set behind an attractive front garden, the house opens into a welcoming entrance hall immediately showcasing the elegant proportions found throughout. To the left of the hall is an impressive formal reception room, featuring wooden floors, a striking fireplace and bespoke built-in cabinetry. Japanese sliding doors lead through to a second reception room, currently arranged as a home office, with fitted storage, a further fireplace and French doors.
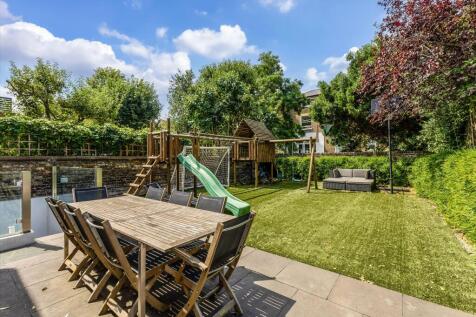
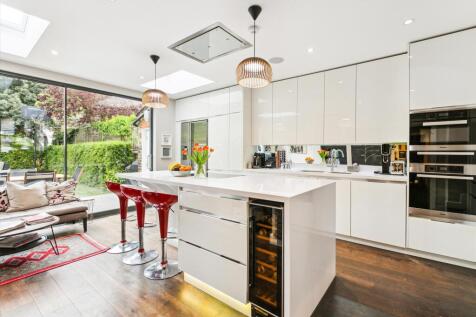
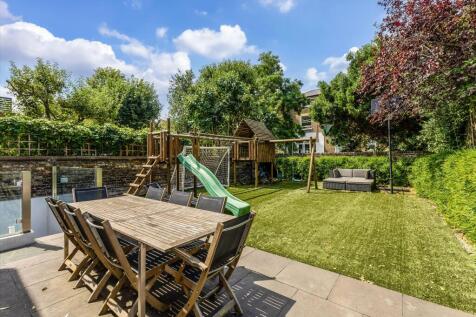
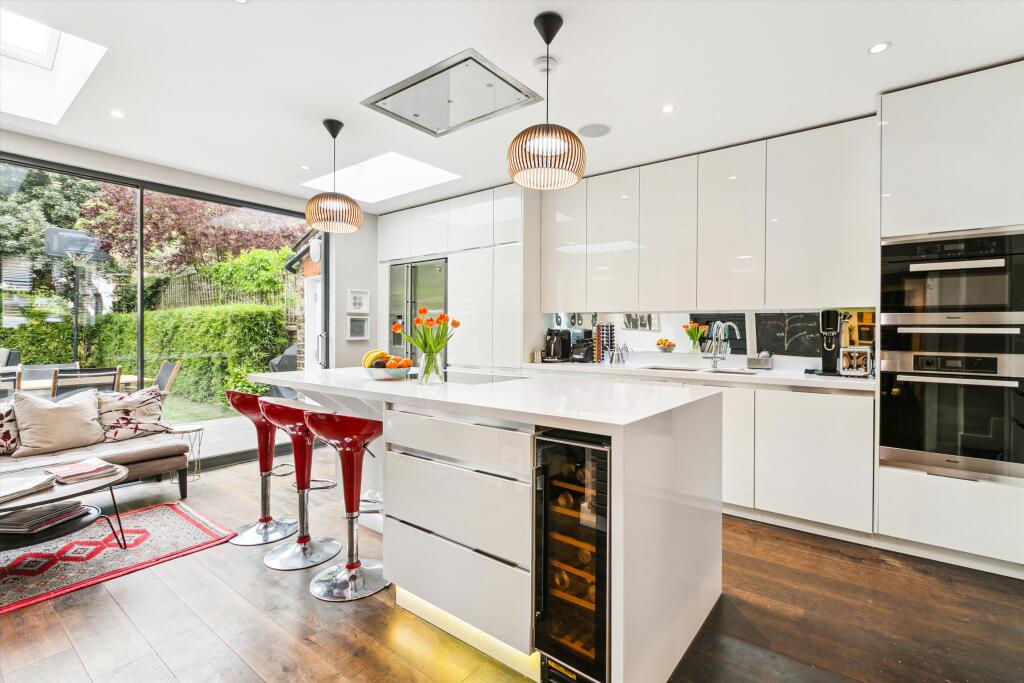
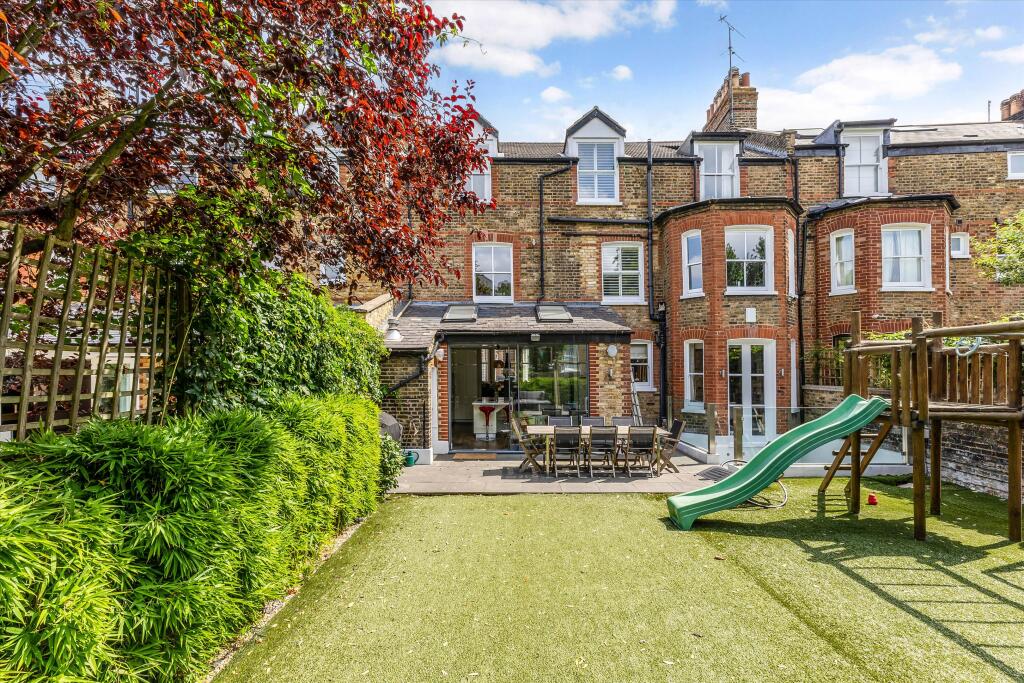
A generous dining room to the right of the hallway provides extensive storage and a beautiful bay window which leads to the kitchen/breakfast room. Designed for both family living and entertaining, the kitchen features contemporary cabinetry and a comprehensive range of integrated Miele appliances, including two full-size dishwashers. A cloakroom and coat cupboard complete the ground floor accommodation. Floor-to-ceiling sliding glass doors open onto a spectacular 45ft west-facing garden which can also be accessed from the lower ground floor. The garden provides a large patio area perfect for outdoor dining and entertaining, as well as a recreational area equipped with a large wooden climbing frame, swings, monkey-bars and a tree house.
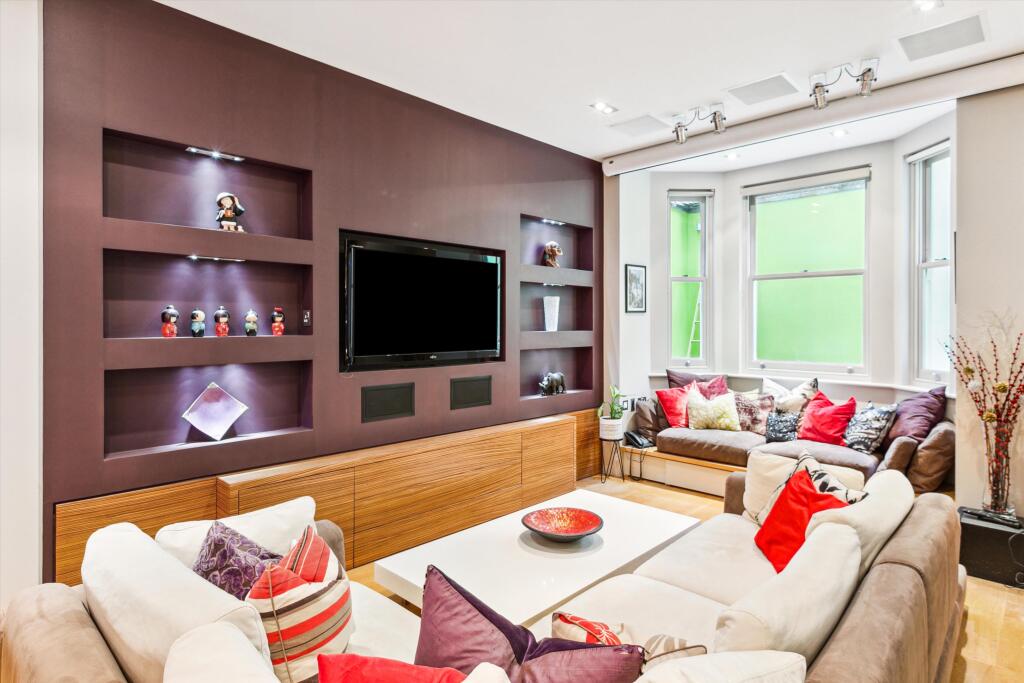
The lower ground floor provides a wonderful family area with an array of entertaining space. A striking cantilevered oak staircase leads down to a substantial area originally designed as an indoor football pitch, with folding doors that can be closed to create a squash court-style sports room. Opposite, the superb family room features a drop-down cinema screen and a raised bay-window seating area that doubles as a stage for children's plays. Extensive bespoke storage is integrated throughout. The family room flows into a stylish built-in bar area, ideal for entertaining on a larger scale. To the rear of this level are a spacious utility room, an additional bedroom and a bathroom, perfectly suited to guests, older children or a nanny.
The first floor provides three excellent double bedrooms. The principal suite benefits from a walk-in dressing room with bespoke fitted cabinetry and a well-appointed ensuite bathroom featuring a freestanding bath and generous walk-in shower. A second room, currently used as a family media room complete with library shelving and fitted furniture, could equally serve as a bedroom. A further double bedroom and family bathroom complete this floor.
Occupying the entire second floor are four further double bedrooms, all with fitted wardrobes, together with a generous shower room and useful eaves storage..
Lavender Gardens is a one-way residential street well positioned between Lavender Hill and Clapham Common North Side. The vibrant boutiques, cafés, and restaurants of Battersea Rise and Northcote Road are nearby, while the open green spaces of Clapham Common lie at the end of the road. Clapham Junction station provides direct services into Victoria and Waterloo, as well as convenient connections to Gatwick Airport.
How the asking price has moved
Prices, costs and transport nearby
What homes within 400 m sold for since Nov 2023, by type. Source: HM Land Registry.
Most recent sales
| Address | Sold price | Date | Type |
|---|---|---|---|
| 92 MYSORE ROAD, SW11 5SA | £1,435,000 | Sep 2026 | Terraced |
| Flat 1, 47, 47 ELSPETH ROAD, SW11 1DW | £650,000 | Aug 2026 | Flat |
| Flat 4, 40, 40 ALTENBURG GARDENS, SW11 1JL | £415,000 | Aug 2026 | Flat |
| Flat 3, 27, 27 MARJORIE GROVE, SW11 5SH | £530,000 | Aug 2026 | Flat |
| Flat 9, GILMORE HOUSE, 113 CLAPHAM COMMON NORTH SIDE, SW4 9SN | £600,555 | Jul 2026 | Flat |
| 42 MYSORE ROAD, SW11 5SB | £1,200,000 | May 2026 | Terraced |
| Flat 2, 23, 23 MARJORIE GROVE, SW11 5SH | £380,000 | May 2026 | Flat |
| 5 ALTENBURG GARDENS, SW11 1JH | £2,100,000 | May 2026 | Terraced |
| Flat 4, 35, 35 LAVENDER GARDENS, SW11 1DJ | £394,000 | May 2026 | Flat |
| 37 ECCLES ROAD, SW11 1LZ | £1,575,000 | Apr 2026 | Terraced |
| Flat 1, 58, 58 ECCLES ROAD, SW11 1LX | £335,000 | Apr 2026 | Flat |
| 125A LAVENDER SWEEP, SW11 1EA | £685,000 | Mar 2026 | Flat |
| 106C MYSORE ROAD, SW11 5SA | £940,000 | Mar 2026 | Flat |
| 90B ELSPETH ROAD, SW11 1DR | £572,500 | Mar 2026 | Flat |
| 10 ECCLES ROAD, SW11 1LY | £1,390,000 | Mar 2026 | Terraced |
How the average price of terraced houses in Wandsworth has moved, compared with London overall.
Monthly asking rents for homes advertised within 400 m in the last 3 months, by bedrooms.
Based on the asking price of £3,995,000. Adjust the figures to match your own deposit and rate.
For illustration only — not a mortgage offer or financial advice. Actual repayments depend on your lender, credit profile and product fees.
The three closest stations to this home.
-
Clapham JunctionMildmay Windrush520 m
-
Clapham SouthNorthern1.5 km
-
Clapham CommonNorthern1.6 km
Straight-line distance, not walking route.
 HomeSignals