SW9 0FF
Stockwell Park Walk, SW9
Keating Estates are proud to present to market a pristine and expansive two double bedroom, two bathroom apartment with a winter garden terrace, set on the first floor of a luxury modern development within the highly regarded Brixton–Stockwell–Clapham Triangle.
Full Description - Keating Estates are proud to present to market a pristine and expansive two double bedroom, two bathroom apartment with a winter garden terrace, set on the first floor of a luxury modern development within the highly regarded Brixton–Stockwell–Clapham Triangle.
Extending to over 950 square feet of internal living space, with over 1,000 square feet in total including the winter garden, this outstanding home boasts exceptional lateral proportions, making it the largest apartment in the building and around 35% larger than the average two-bed within the development. The layout offers a wonderful “house-like” flow, prioritising scale, light and comfort throughout. Despite its central location, the apartment is notably quiet, secure and remarkably low maintenance and cost-effective to run. A rare opportunity to acquire a genuinely spacious modern apartment in this highly sought-after development.
At the heart of the property is a vast open-plan living and dining space, stretching to almost seven metres in length. This impressive room provides a superb entertaining area with clearly defined zones for dining and relaxation, enhanced by integrated speakers. The generous proportions also allow for a seamless work-from-home setup without compromising on living space. The contemporary kitchen is finished with sleek cabinetry, integrated appliances and ample storage.
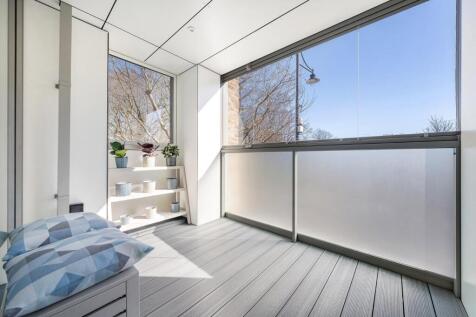
Flowing from the reception, the winter garden acts as a true extension of the living space, flooding the apartment with natural light. Overlooking the park opposite, this adaptable terrace can be fully opened during warmer months, with sliding windows allowing easy and practical cleaning. This versatile area can be used as a home office, additional seating area or dining space, offering year-round enjoyment.
Particularly impressive, the principal bedroom enjoys all of the perks with direct access to the winter garden balcony, fitted wardrobes and a beautifully finished en-suite shower room. The second bedroom is also a large double with built-in wardrobes, positioned to the opposite side of the apartment, providing both bedrooms with an excellent degree of privacy and separation. A stylish main bathroom, complete with both bath and shower facilities, is located just down the hall.
A discreet yet spacious utility cupboard in the hallway keeps laundry facilities neatly tucked away, preserving the clean lines of the kitchen and living space. Underfloor heating throughout and strong energy efficiency credentials further enhance the comfort and appeal of this modern apartment.
Residents of this well-maintained development enjoy a number of additional benefits, including secure shared bike storage, a peaceful residents' garden, and multiple lift access to all floors. 24-hour CCTV and onsite estate security also provide added peace of mind. The community here is friendly and neighbourly, providing a further sense of security and belonging.
Location-wise, the setting could hardly be more convenient. The flat is just a five-minute walk from Brixton Underground Station, the first stop on the Victoria Line, providing quick and easy access into central London and beyond. The lively atmosphere of Brixton Village, The Ritzy cinema, and POP Brixton are all a short stroll away, offering a wide range of restaurants, cafes, and cultural experiences. In the other direction, Stockwell Station is within a ten-minute walk, giving access to both the Northern and Victoria Lines, while Clapham High Street and all its renowned nightlife and dining options are under fifteen minutes away. Excellent bus connections operate nearby, making travel across London straightforward at any time of day or night. For those who appreciate outdoor space, Max Roach Park sits opposite whilst the green expanses of Slade Gardens and the award-winning Brockwell Park are also within easy walking distance. These parks offer beautiful open areas for exercise, picnics, or simply enjoying a bit of nature within the city.
Chain-free.
How the asking price has moved
What similar homes actually sold for
Nearby Land Registry transactions — the data behind our fair price estimate.
 HomeSignals