W5 2LA
Madeley Court, Madeley Road, Ealing, W5
A most appealing and spacious four-bedroom period town house in this favoured location.
Ideally placed just off Haven Green and a few steps to Ealing Broadway Town Centre and Station - enjoying all the benefits of the Elizabeth, Central and District Lines providing easy access to London and Heathrow Airport. Conveniently placed for several favoured schools.
This is a rare opportunity to acquire one of these very interesting family houses. This well-appointed home offers: Double through living room and kitchen. Sitting room. Cloakroom. Utility area. Four bedrooms. Family bathroom. En Suite shower room. Warmed by gas fired central heating assisted by double glazing. Delightful 85ft rear garden. Off street parking. No forward chain.
Council Tax Band: G EPC Rating: C
GARDEN FLOOR
ENTRANCE HALL : Large built-in cupboards with mega flow. Cupboard understairs with plumbing for washing machine. Solid oak flooring.
CLOAKROOM : Low level W.C. Wash hand basin. Double glazed window. Solid oak flooring.
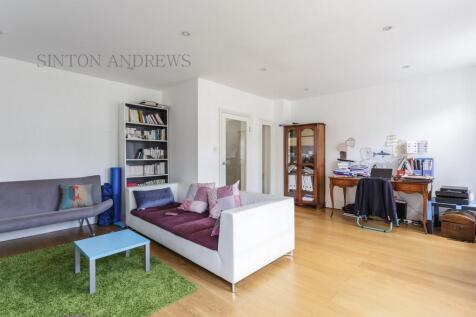
OPEN PLAN KITCHEN : 33'0" x 18'6" (10.06m x 5.64m) , Maximum. A fabulous dual aspect through room with comprehensive range of 'Glacier white' wall and floor cupboards with ample work surface. Stainless steel sink unit. Built-in stainless steel double cooking range with matching extractor over. Integrated dishwasher. Solid oak flooring. Full width bi-folding doors to patio and garden.
HALL FLOOR
SPACIOUS ENTRANCE HALL : Solid oak floor.
FAMILY ROOM / BEDROOM 4 : 19'0" x 11'6" (5.79m x 3.51m) , A bright south facing room with large double glazed window. Oak flooring.
SITTING ROOM / BEDROM 5 : 19'6" x 15'6" (5.94m x 4.72m) , Three hardwood framed double glazed windows overlooking the garden. Solid oak floor.
TOP FLOOR
LANDING : Huge skylight. Floor lights. Built in cupboards.
BEDROOM 1 : 14'0" x 11'6" (4.27m x 3.51m) , Plus deep wardrobes recess. Large south facing double glazed window.
EN SUITE SHOWER: White suite of fully enclosed shower. Wash hand basin. Low level W.C. Chrome ladder heated towel rail. Part tiled walls.
BEDROOM 2 : 11'9" x 11'6" (3.58m x 3.51m) , Plus depth of built-in cupboard. Double glazed window overlooking garden.
BEDROOM 3 : 10'6" x 7'9" (3.20m x 2.36m) , South facing double glazed window.
SPACIOUS FAMILY BATHROOM : Smart white suite of panelled bath with separate fully enclosed multi- functional shower. Wash hand basin. Low level W.C. Part tiled walls. Chrome ladder heated towel rail. Two double glazed window.
OUTSIDE : The rear garden extends approximately 85' (25.91m) with a secluded patio. Lawn. Flower and shrub borders
Large garden shed.
How the asking price has moved
What similar homes actually sold for
Nearby Land Registry transactions — the data behind our fair price estimate.
| Address | Sold price | Date | Type |
|---|---|---|---|
| Flat 4, 15, 15 MADELEY ROAD, W5 2LA | £375,000 | May 2024 | Flat |
| 21A MADELEY ROAD, W5 2LA | £1,050,000 | Apr 2024 | Flat |
| 21 MADELEY ROAD, W5 2LA | £1,050,000 | Apr 2024 | Flat |
| 13 MADELEY ROAD, W5 2LA | £2,550,000 | Jun 2023 | Detached |
 HomeSignals