SW3 4JA
Tite Street, Kensington And Chelsea, London
Arranged across six beautifully proportioned floors with a passenger lift, this exceptional Chelsea townhouse offers over 4,400 sq ft of meticulously refurbished living space, combining contemporary luxury with the timeless elegance of a classic Chelsea residence. A passenger lift, multiple terraces and impressive ceiling heights contribute to the remarkable sense of scale and sophistication throughout.
The lower ground floor has been designed as an inviting informal living and family space, opening directly onto a private courtyard garden landscaped by Chelsea Gold Medal-winning designer Andy Sturgeon and featuring striking Japanese-inspired tension ponds. This level also incorporates a utility room, a substantial vault and a discreet fifth bedroom suite with its own street-level entrance, ideal for guests or staff accommodation.
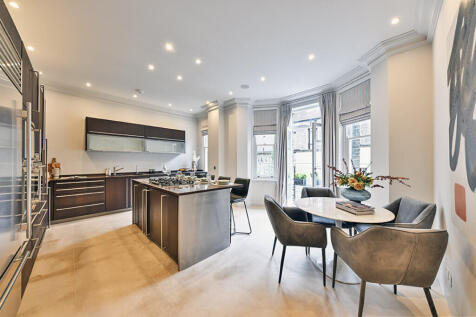
The raised ground floor serves as the heart of the home, centred around a beautifully appointed kitchen and breakfast room. Equipped with premium Wolf and Sub-Zero appliances, the kitchen opens onto a west-facing terrace, creating a seamless indoor-outdoor living experience. A separate study on this floor offers flexibility as either a home office or additional reception room.
The first floor is dedicated to formal entertaining, featuring two elegant reception rooms positioned to the front and rear of the property. Exceptional natural light, impressive ceiling heights and beautifully balanced proportions create a refined setting for both entertaining and everyday living.
Two generously sized bedroom suites occupy the second floor, each benefiting from its own bathroom and excellent storage. The entire third floor is devoted to the principal suite, comprising a spacious bedroom, dressing rooms, a luxurious en suite bathroom and access to a private balcony, providing a tranquil retreat within the home.
The fourth floor offers an additional bedroom suite alongside a private terrace complete with a hot tub. From here, access is provided to a rooftop area enjoying open views and an exceptional degree of privacy, a rare feature in such a prime central Chelsea location.
Throughout, the house has been finished to an outstanding standard, with underfloor heating, air conditioning, Lutron lighting and a passenger lift serving every level except the top floor. The thoughtfully designed layout effortlessly balances formal entertaining with practical family living, while the various terraces and outdoor spaces enhance both flexibility and lifestyle appeal.
Situated on one of Chelsea’s most distinguished and historic streets, Tite Street has long been synonymous with artistic and literary heritage. The property is moments from the Chelsea Physic Garden and the River Thames, while the boutiques, restaurants and galleries of Chelsea Green and King’s Road are all within easy walking distance.
How the asking price has moved
What similar homes actually sold for
Nearby Land Registry transactions — the data behind our fair price estimate.
| Address | Sold price | Date | Type |
|---|---|---|---|
| 44 TITE STREET, SW3 4JA | £8,250,000 | Sep 2025 | Terraced |
| 32 TITE STREET, SW3 4JA | £6,630,000 | Apr 2024 | Terraced |
| Flat 1, 48, 48 TITE STREET, SW3 4JA | £1,250,000 | Apr 2023 | Flat |
| 44 TITE STREET, SW3 4JA | £13,950,000 | Aug 2022 | Terraced |
| Flat 2, 30, 30 TITE STREET, SW3 4JA | £1,075,000 | Sep 2021 | Flat |
| 34A TITE STREET, SW3 4JA | £1,600,000 | Dec 2020 | Flat |
| Flat 2, 34, 34 TITE STREET, SW3 4JA | £1,010,000 | Dec 2019 | Flat |
| 50 TITE STREET, SW3 4JA | £8,750,000 | Sep 2019 | Detached |
| Flat 3, 30, 30 TITE STREET, SW3 4JA | £1,691,000 | May 2019 | Flat |
 HomeSignals