SE5 8JA
Camberwell Grove, Camberwell, SE5
Magnificent Six Bedroom Grade II Listed Georgian Home With Huge Garden, Roof Terrace & 500 sq ft Reception - CHAIN FREE.
This is a unique Georgian home on one of London's best period streets. Spread elegantly over five beautifully presented floors (plus loft), the property includes an impressive array of beautiful accommodation. Built around 1790, the house retains much of its original splendour and includes a reception room of 500 sq ft! The first-floor master suite supplies bedroom, dressing room, en suite AND conservatory. The rear garden is exceptionally generous stretching over 80 ft wide. A first-floor roof terrace with sweeping tree top views faces the spire of St Giles Church to beguile yet further. A healthy sprinkling of original features abound including fireplaces, cornicing, sash windows. There's an access point through the head-height and boarded loft from whence you can spy some excellent panoramic London views - it's not hard to see the opportunity for additional bedrooms! The location is within a moment's tree-lined ramble of the best of Camberwell - bars, eateries and bountiful London bustle. You're on the leafy fringes of St Giles Churchyard which offers a peaceful spot for reading the papers or walking the dog. Other nearby green spaces include the charming Brunswick Park with its tennis courts, gallery and cafe. Transport links are equally impressive with Denmark Hill an easy 10-minute stroll. It boasts direct trains to Victoria, Blackfriars, Elephant & Castle, St Pancras and more. The Windrush Line will whizz you to Shoreditch, Clapham and Canada Water for the Jubilee Line.
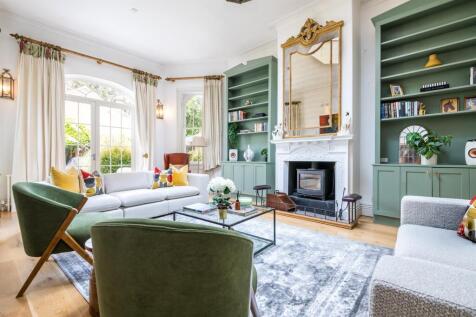
Enter through an original Georgian door with arched fanlight. Solid oak flooring runs vertically throughout your first living space which runs open-plan into the full width and depth of the building. Treats include an original fireplace and wooden panelling. A front aspect sash window peers over the Grove while double doors lead rear to your kitchen. Here you'll find tasteful counters, a four-ring gas hob and NEFF oven. Further double doors open from here to that utterly splendid reception space which spans around 500 sq ft. A grand period fireplace with imposing decorative mantel and hearth takes centre stage and there's a signature skylight above allowing daylight to cascade downward. A canted bay with twin arched sash windows and wide French doors lead next to your magnificent garden which runs the width of four houses. Mature roses, lavender, shrubs and bushes supply the perfect array of leafiness.
Off the entrance hall you find a guest WC and access to the side return which wraps back around to the garden. Moving downward to the lower ground floor you meet a front facing TV room with original range. This could also be used as a guest bedroom. French doors open out to twin vaults - great for storage. To the rear of the TV room there is a well-stocked utility room with sink, airing cupboard and plumbing for the washing machine. The wine cellar adjoins and wraps back around to the ballroom. Nipping down for your next bottle of red couldn't be easier. The first floor supplies a noteworthy principal suite comprising dressing room, shower room and a double bedroom with feature fireplace. A sunny conservatory offers the perfect spot for some reading. From here you ascend a half flight to the glorious roof terrace which faces the spire of St Giles's church and presides over the garden below.
Upward again to the second floor delivers you to a large front facing double bedroom with a white dainty feature fireplace. A fourth bedroom faces the rear with a delightful sash window. A 'Jack and Jill' bathroom is accessible from both rooms. This has a period suite, contemporary roll top bath, walk-in shower and heated towel rail. Upward to the third floor, you find further handsome double bedrooms to both front and rear. The 2nd and 3rd floor bedrooms boast wonderful views over the garden, church and also Chamberlain cottages. A contemporary shower room with exposed brick feature wall completes this level. The tour is finished with a head-height loft space. Accessed from the upper landing, it offers an exciting opportunity for development - kid's bedrooms perhaps? A hinged glass door opens to the flat roof where you'll spy those fantastic views.
The transport options are excellent; Denmark Hill station (Zone 2) for fast, regular services to Victoria and Blackfriars is a less than 10 minute walk away. The highly rated Windrush Line offers further services to Clapham High Street, Clapham Junction, Islington, Shoreditch and Canary Wharf (via Canada Water). There are also a multitude of buses running on Church Street (two minutes away) or Camberwell Green (a five minute walk) into the City and the West End. Local eateries will keep you perpetually calorie counting - we love The Camberwell Arms, a winner of the Observer Food Monthly’s Best Sunday Lunch award, is a short walk down the Grove. You'll also love Falafel and Shawarma. Silk Road and Ganapati’s are in nearby Bellenden Road. Even closer is the recently Michelin-starred Kerfleld Arms - great for a fancy lunch. Camberwell School of Art is a five minute walk and the Dulwich Foundation schools are all a short drive, bike or bus ride away. Lyndhurst Primary School and 2 highly rated nursery schools are within a short walk. There are plenty of shops nearby including a host of independent food shops on Camberwell Church Street and Camberwell Green, plus a modern library and playground. There's also a large Morrisons within a five minute stroll. The shops and foodie hotspots of Peckham and East Dulwich are also in walking distance. Keeping fit? Camberwell Baths is stunning and within an easy canter. Ruskin Park and residents only Lettsom Gardens are a short hop and you have the Butterfly Tennis Club on your doorstep.
Tenure: Freehold
Council Tax Band: G
How the asking price has moved
What similar homes actually sold for
Nearby Land Registry transactions — the data behind our fair price estimate.
| Address | Sold price | Date | Type |
|---|---|---|---|
| 29 CAMBERWELL GROVE, SE5 8JA | £1,210,796 | Oct 2024 | Flat |
| 23 CAMBERWELL GROVE, SE5 8JA | £1,395,000 | Aug 2024 | Terraced |
| 19 CAMBERWELL GROVE, SE5 8JA | £1,545,000 | May 2022 | Detached |
| 9 CAMBERWELL GROVE, SE5 8JA | £1,055,000 | May 2022 | Terraced |
| 21 CAMBERWELL GROVE, SE5 8JA | £1,600,000 | Feb 2022 | Terraced |
| 7 CAMBERWELL GROVE, SE5 8JA | £1,050,000 | Jan 2022 | Terraced |
| 49 CAMBERWELL GROVE, SE5 8JA | £1,190,000 | Jan 2022 | Terraced |
| 59 CAMBERWELL GROVE, SE5 8JA | £945,000 | Jun 2021 | Terraced |
| Flat 2, 45, 45 CAMBERWELL GROVE, SE5 8JA | £702,045 | Feb 2021 | Flat |
| 25 CAMBERWELL GROVE, SE5 8JA | £2,505,000 | Nov 2020 | Terraced |
| 11 CAMBERWELL GROVE, SE5 8JA | £1,325,000 | Sep 2020 | Terraced |
| Flat 3, 45, 45 CAMBERWELL GROVE, SE5 8JA | £600,000 | Aug 2020 | Flat |
| 45 CAMBERWELL GROVE, SE5 8JA | £530,000 | Aug 2020 | Flat |
| 47A CAMBERWELL GROVE, SE5 8JA | £1,000,000 | Jan 2020 | Terraced |
| 1A CAMBERWELL GROVE, SE5 8JA | £465,000 | Jan 2020 | Flat |
 HomeSignals