KT2 7LF
The Watergardens, Warren Road, Kingston Upon Thames, Surrey, KT2
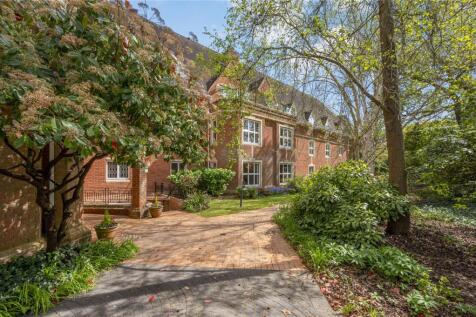
The accommodation is approached through the wrought iron gates off Warren Road and the apartment is found within the East Lawns building immediately to the right of the gates. The entrance to the apartment is to the left hand side of the landscaped cobbled courtyard where there are ample visitor parking spaces.
From the communal hall one will find the apartment as the lobby is only shared with one other apartment. The entrance hall benefits from cornicing, recessed low voltage spotlights, video-entry phone, built-in cloaks cupboard with the circuit board and alarm box. Another built-in cupboard houses the relatively new electric central heating boiler. There is a further built-in linen cupboard housing the hot water cylinder.
The Drawing room offers a leafy double aspect with a pair of Georgian glazed doors leading to a private covered loggia to a landscaped patio garden. There is a feature gas log fireplace with brass surround and mantle with a marble hearth and slips, with shelving to the recess.
The kitchen/breakfast room offers the original Siematic range of white lacquered wall and base units with black granite worksurface with lighting and brass rail to the edge of the work surface with a circular sink with mixer tap, waste disposal unit and other larder cupboards. The Neff range of built-in appliances comprises a dishwasher, microwave, built-in oven, electric hob, fridge/freezer, telephone and TV sockets.
The principal bedroom enjoys views to the communal gardens with a wide range of HULSTA built-in wardrobes, built-in dressing table with drawers and low voltage spotlighting. The
en suite bathroom offers a ceramic tiled surround to the Whirlpool panelled bath with mixer taps, a ceramic tiled surround to the shower cubicle, two wall mounted wash hand basins with monobloc mixer taps inset into ceramic tiled surround with cupboard below, bidet, low level WC with concealed cistern, built-in cupboards, large wall mounted mirror, cornicing, shaver socket, recessed display alcove, low voltage spotlights, fully tiled walls, heated ladder rack towel rail, carpeted floor and panel to the bath.
Bedroom two also enjoys views of the communal gardens, cornicing with Hulsta built-in wardrobes and dressing table with wall mounted shelving above.
Bedroom Three/Study has views into the courtyard with a wide range of built in base and wall units, shelving and separate desk unit.
The spacious family bathroom comprises a panelled bath with mixer taps and hand held shower attachment, bidet, low level WC, fully tiled enclosed shower cubicle, wash hand basin with monobloc mixer tap inset into ceramic tiled surround with cupboard below, heated ladder rack towel rail, cornicing, low voltage spotlights, extractor fan, fully tiled walls.
The double aspect lounge offers French doors to a covered and well sheltered loggia which extends out to a terrace leading onto the communal grounds. This offers a very tranquil
setting where one can enjoy an al fresco meal with friends and family.
LOCATION
Warren Road, a tree lined through road, lies equidistant between Kingston and Wimbledon town centres. Both have excellent shopping facilities, from department stores housing concessions found in famous West End streets and specialised boutiques to a wide range of restaurants meeting the palates from across the world.
The A3 trunk road offers fast access to Central London and both Gatwick and Heathrow airports via the M25 motorway. The nearest train stations at Norbiton and New Malden are within walking distance, and the 57 bus route runs along nearby Coombe Lane West to Wimbledon from which there are frequent services to London Waterloo with its underground links throughout the city.
The immediate area offers a wide range of recreational facilities including five golf courses, tennis and squash clubs and many leisure centres. The 2,360 acres of Richmond Park, an area of outstanding beauty is easily accessed from Ladderstile gate (pedestrian/cycle entrance only), and provides a picturesque setting in which to picnic, go horse riding, jogging or just take a leisurely walk.
Theatres at Wimbledon and Richmond are also popular alternatives to the West End. There are numerous excellent local schools for all ages, private, state, and a variety of international educational establishments many within walking distance.
How the asking price has moved
What similar homes actually sold for
Nearby Land Registry transactions — the data behind our fair price estimate.
 HomeSignals