SE22 9AB
Crawthew Grove, East Dulwich, SE22
Set behind a discreet contemporary façade on Crawthew Grove, this striking architect-designed house offers an exceptional balance of bold modern design and relaxed family living. Arranged across more than 2,600 sq. ft, the house unfolds across split levels and dramatic open-plan spaces, where industrial materials, bespoke detailing and expansive glazing combine to create a home that feels both highly design-led and effortlessly liveable.
From the moment of arrival, the house feels entirely individual. A dark steel-framed entrance opens into a dramatic hallway defined by floating staircases, black metal balustrades and clean architectural lines, while overhead roof lights pull natural light deep into the centre of the home. Throughout, oak timber flooring reclaimed from a French château softens the contemporary palette of steel, concrete and exposed brickwork, creating interiors that feel warm rather than minimal.
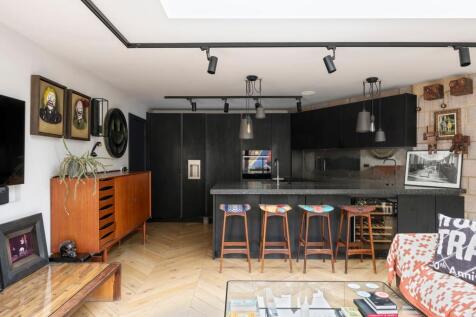
The principal living space occupies the ground floor and has been designed around openness, light and entertaining. Full-width glazing and oversized sliding doors dissolve the boundary between inside and out, while a substantial open-plan kitchen anchors the room with burnt wood cabinetry and a kitchen worktop and island crafted from recycled beer and wine bottles, paired with premium Bosch integrated appliances. Exposed breeze block walls and carefully planned lighting add texture and atmosphere. The overall effect is dramatic yet highly functional, with quality fittings throughout the house including an integrated Sonos system and Buster + Punch light fittings.
Outside, the landscaped garden provides an extension of the architecture itself, with wide timber decking and clean geometric lines leading toward the rear of the plot, creating a seamless indoor-outdoor experience.
The upper floors continue the home’s contemporary design language. The principal bedroom suite occupies the first floor, where the continued use of French oak timber flooring, bespoke storage and carefully framed glazing creates a calm and private retreat. The ensuite bathroom is designed by Bert & May, as are all bathrooms throughout the house, introducing a more graphic aesthetic through geometric tiling, black fittings and freestanding fixtures set against soft natural light. An additional bedroom is on the upper floor, each maintaining the home’s architectural clarity while offering flexibility for guests, family life or home working.
The lower ground floor reveals one of the home’s most unexpected features: a remarkable indoor swimming pool set beneath exposed concrete ceilings and illuminated by long roof lights above. Adjacent sits a cinema room and additional bedroom offering flexible accommodation, creating an immersive leisure level rarely found in residential homes of this scale. A separate wine cellar with capacity for approximately 1,900 bottles, alongside air conditioning throughout the lower level, further enhances the sense of considered luxury.
Crawthew Grove is quietly positioned within the heart of East Dulwich, moments from Lordship Lane and its much-loved collection of independent cafés, restaurants, wine bars and neighbourhood shops. The area is particularly well regarded for its strong sense of community, excellent local schools and proximity to Peckham Rye Park and Dulwich Park. Nearby East Dulwich, North Dulwich and Peckham Rye stations provide convenient connections into London Bridge, Victoria and the wider city.
EPC Rating: B
How the asking price has moved
What similar homes actually sold for
Nearby Land Registry transactions — the data behind our fair price estimate.
| Address | Sold price | Date | Type |
|---|---|---|---|
| 42 CRAWTHEW GROVE, SE22 9AB | £1,515,275 | Sep 2025 | Terraced |
| 62A CRAWTHEW GROVE, SE22 9AB | £585,000 | Jul 2025 | Flat |
| 28 CRAWTHEW GROVE, SE22 9AB | £1,400,000 | Jul 2025 | Terraced |
| 34 CRAWTHEW GROVE, SE22 9AB | £1,662,500 | Dec 2024 | Terraced |
| Flat B, 26, 26 CRAWTHEW GROVE, SE22 9AB | £735,000 | Dec 2024 | Flat |
| 24 CRAWTHEW GROVE, SE22 9AB | £1,550,000 | Mar 2024 | Terraced |
| 20 CRAWTHEW GROVE, SE22 9AB | £1,300,000 | Jan 2024 | Terraced |
| Flat A, 26, 26 CRAWTHEW GROVE, SE22 9AB | £731,000 | Oct 2023 | Flat |
| Flat A, 26, 26 CRAWTHEW GROVE, SE22 9AB | £731,000 | Oct 2023 | Flat |
| 72A CRAWTHEW GROVE, SE22 9AB | £307,500 | Sep 2023 | Flat |
| 60 CRAWTHEW GROVE, SE22 9AB | £992,500 | Jul 2022 | Terraced |
| 54 CRAWTHEW GROVE, SE22 9AB | £1,145,000 | Mar 2022 | Terraced |
| 32B CRAWTHEW GROVE, SE22 9AB | £485,000 | Dec 2021 | Flat |
| 48 CRAWTHEW GROVE, SE22 9AB | £1,335,455 | Nov 2021 | Terraced |
| 42 CRAWTHEW GROVE, SE22 9AB | £909,000 | Mar 2021 | Terraced |
 HomeSignals