N1 0QY
Theberton Street, Barnsbury, London, N1
Offering space, light and style is this exquisite three/four double bedroom Victorian Grade II Listed house in Barnsbury. Tastefully refurbished throughout to an impeccable standard, this magnificent home certainly sets the benchmark with an array of period features that have been restored back to their original grandeur.
Located within the heart of Barnsbury Conservation Area, this handsome home comprises of an inviting hallway with great ceiling height, coving, corbels and a cast iron radiator. There is the original staircase with an elegant balustrade, along with beautiful black and white checkered tiled flooring. The hallway is beautifully lit from the stunning fanlights over the original front door.
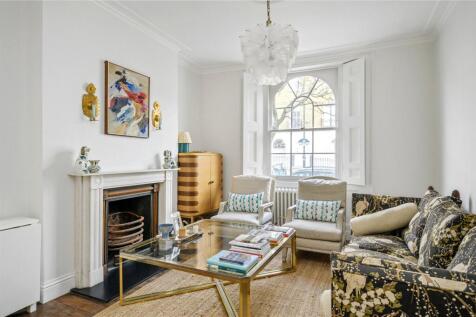
To the right of the property, there is a wonderful double reception room with a fabulous arched sash window, with great views onto the fine period homes found on Theberton Street. The rear reception room benefits from having tall French doors that lead onto the low maintenance South facing walled garden. The double reception room is a great entertaining space with cornicing, ceiling roses and period fireplaces that are complemented with marble mantelpieces and magnificent dark wood flooring. Set to the rear of the ground floor is a stylish W/C.
The lower ground floor houses the marvellous kitchen/diner and a very cool media room which is an architectural masterpiece. The bespoke hand-built Sebastian Cox deVOL kitchen is set to the front of the property with light wood panelled units that are complemented with quartz worktops and tiled splashbacks. The kitchen has a large range cooker, perfect for hosting, additionally there is a vast island with a copper worktop providing ample worksurface space. The kitchen/diner further benefits from having oak parquet flooring and a separate utility area. Leading off the kitchen is the dining area with built in seating, a custom-made table with made to measure storage cabinets, as well as an ornate feature fireplace that is framed with an elegant marble mantelpiece. Leading off the dining area with a glass roof (that was historically the end of the house) is a handy office space. Set to the rear of the property on the lower level is the subterranean third reception room, perfect as a cinema room or even guest bedroom, as off this unique space is a modern shower room.
The first floor offers great ceiling height and consists of the exquisite principal bedroom that is flooded with natural light from the floor to ceiling sash windows. The principal bedroom offers grand proportions with an array of period features including coving, original full length window shutters, a feature fireplace with grand marble surround and chunky dark wood floorboards. Leading off the principal bedroom is a glorious en-suite bathroom with freestanding tub, double shower and elegant his and hers sinks. The bathroom like the property has been finished to the highest of standards with impeccable attention to detail. Set to the rear of the half landing is a walk-in wardrobe.
The top floor of this handsome home consists of two further well-proportioned double bedrooms with a Jack and Jill shower room nestled between the bedrooms.
This exceptional home is moments away from Upper Street, which offers a wealth of bars, restaurants and delicatessens as well as being close to Angel tube station which provides access to the Northern Line. Highbury and Islington Station is also on hand which provides access to the Victoria Line and London Overground. Furthermore, the property is also a brisk walk from Granary Square and Coal Drops Yard as is King’s Cross, which provides access to the Circle Line, Hammersmith & City and Metropolitan Lines, Piccadilly Line and Victoria Line as well as St Pancras International and National Rail.
How the asking price has moved
What similar homes actually sold for
Nearby Land Registry transactions — the data behind our fair price estimate.
| Address | Sold price | Date | Type |
|---|---|---|---|
| 61 THEBERTON STREET, N1 0QY | £3,000,000 | May 2024 | Terraced |
| 21B THEBERTON STREET, N1 0QY | £1,035,000 | Sep 2023 | Flat |
| 71 THEBERTON STREET, N1 0QY | £2,408,416 | Nov 2022 | Terraced |
| 69 THEBERTON STREET, N1 0QY | £2,075,000 | Oct 2021 | Terraced |
| 29 THEBERTON STREET, N1 0QY | £1,995,000 | Jun 2021 | Terraced |
| 41 THEBERTON STREET, N1 0QY | £1,950,000 | Aug 2019 | Terraced |
| 19 THEBERTON STREET, N1 0QY | £1,850,000 | Jun 2019 | Terraced |
 HomeSignals