SW6 3TR
Stokenchurch Street, Fulham, London, SW6
On one of the Peterborough Estate's most sought-after streets, this handsome five-bedroom Victorian house has been comprehensively renovated to create a home that balances period character with thoughtful contemporary design. Extending to over 2,500 sq ft, the house unfolds across four floors and benefits from one of the largest gardens on the estate, offering a rare sense of space in the heart of Fulham.
The house opens into an elegant double reception room, where high ceilings, original cornicing and a marble Chesneys fireplace provide a refined backdrop for both entertaining and everyday family life. Large sash windows draw natural light into the room throughout the day, while a calm palette and carefully considered finishes enhance the sense of proportion and warmth.
To the rear, the kitchen and dining room form the heart of the home. Bespoke Shaker-style cabinetry is paired with generous preparation space and integrated appliances, while a substantial central island provides an informal gathering point. A charming built-in dog bed has been incorporated into the design, reflecting the practical details that make the house particularly well suited to family living. Full-width glazing and French doors create a strong connection to the garden beyond, flooding the room with light and extending the living space outdoors during the warmer months.
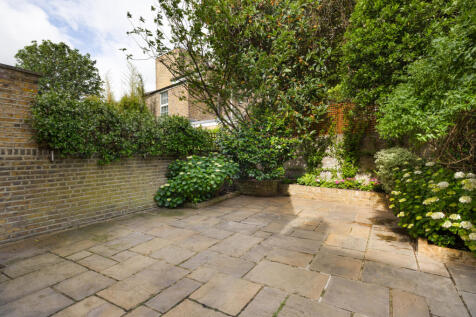
The garden is a particular highlight. Unusually large for the Peterborough Estate, it provides a wonderfully private setting framed by mature planting, with ample space for outdoor dining, entertaining and children's play.
The lower ground floor offers excellent versatility. Currently arranged as a media room and snug, the space could equally serve as a guest suite, playroom, home office or sixth bedroom, complemented by a shower room, utility area and additional storage.
Five well-proportioned bedrooms are arranged across the upper floors. The principal suite occupies much of the first floor and enjoys extensive built-in storage alongside a generous en suite bathroom finished in natural stone. Four further double bedrooms are served by two family bathrooms, providing flexible accommodation for growing families and visiting guests alike.
Stokenchurch Street occupies a prime position within Fulham's highly regarded Peterborough Estate, moments from the boutiques, cafés and restaurants of the New King's Road. Parsons Green and Fulham Broadway are both within easy reach, while a number of London's most respected schools are nearby. The area remains one of south-west London's most enduringly popular family neighbourhoods, combining a strong sense of community with excellent connectivity to central London.
How the asking price has moved
What similar homes actually sold for
Nearby Land Registry transactions — the data behind our fair price estimate.
| Address | Sold price | Date | Type |
|---|---|---|---|
| Flat B, 52, 52 STOKENCHURCH STREET, SW6 3TR | £1,100,000 | Aug 2025 | Flat |
| 14 STOKENCHURCH STREET, SW6 3TR | £4,050,000 | Aug 2025 | Terraced |
| 54 STOKENCHURCH STREET, SW6 3TR | £2,950,000 | Aug 2025 | Terraced |
| 52 STOKENCHURCH STREET, SW6 3TR | £1,350,000 | May 2024 | Flat |
| 50 STOKENCHURCH STREET, SW6 3TR | £2,644,850 | Apr 2024 | Terraced |
| 18 STOKENCHURCH STREET, SW6 3TR | £3,000,000 | Aug 2022 | Terraced |
| 4 STOKENCHURCH STREET, SW6 3TR | £2,900,000 | May 2022 | Terraced |
 HomeSignals