SE1 9RW
Triptych Bankside, London, SE1
- Cinema Room
- Air Conditioning
- Gym
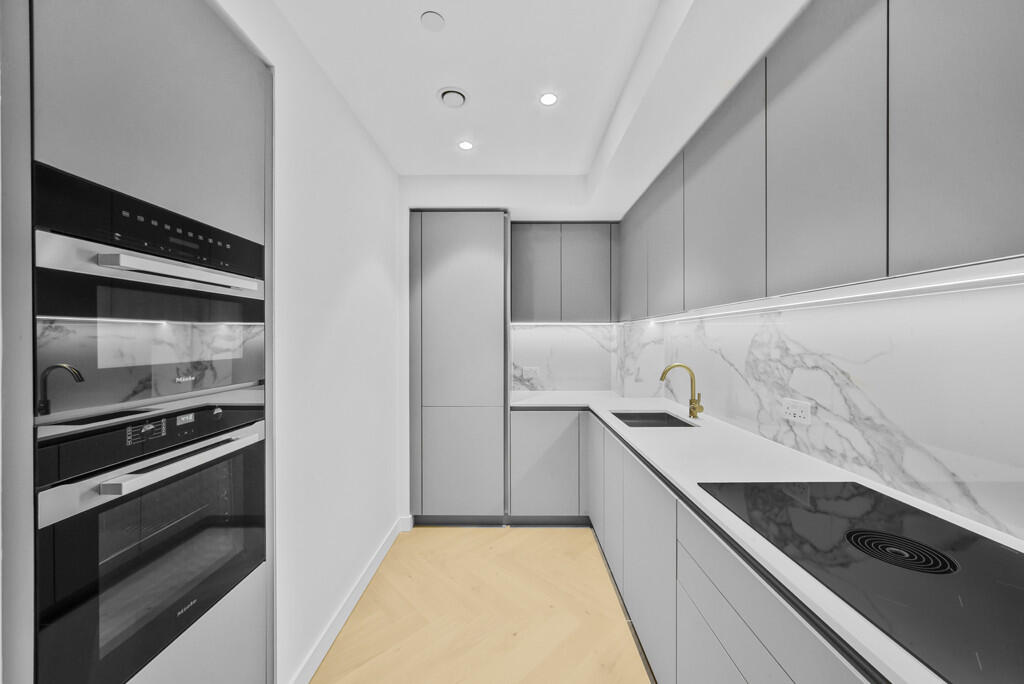
- Fitted Kitchen
- En suite
- Video Entry
- Double glazing
- Concierge
- Close to public transport
- Roof Terrace
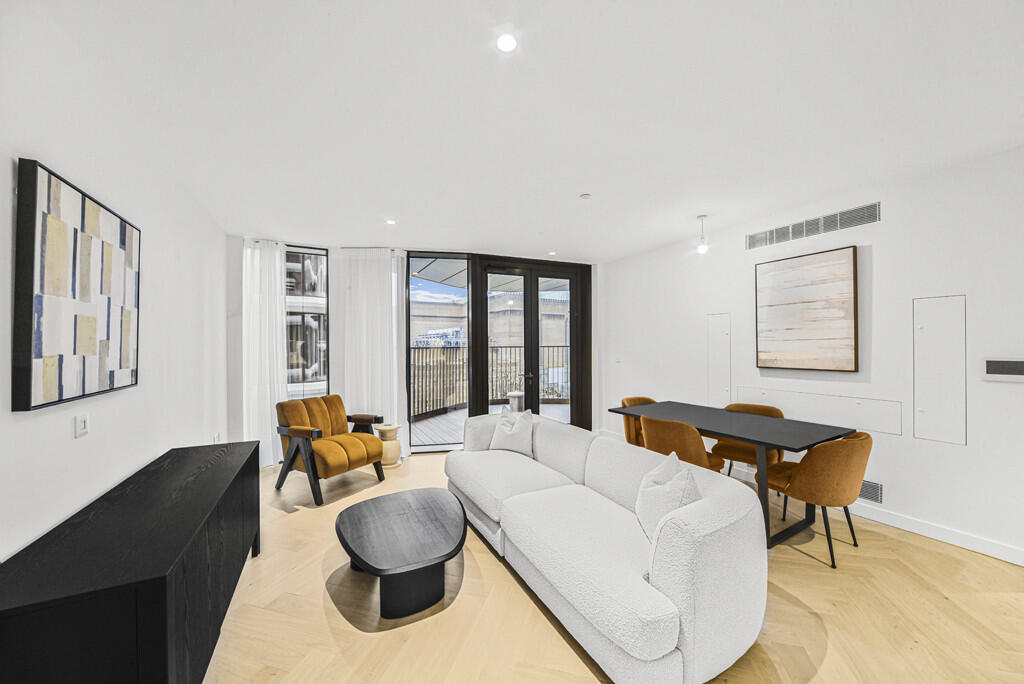
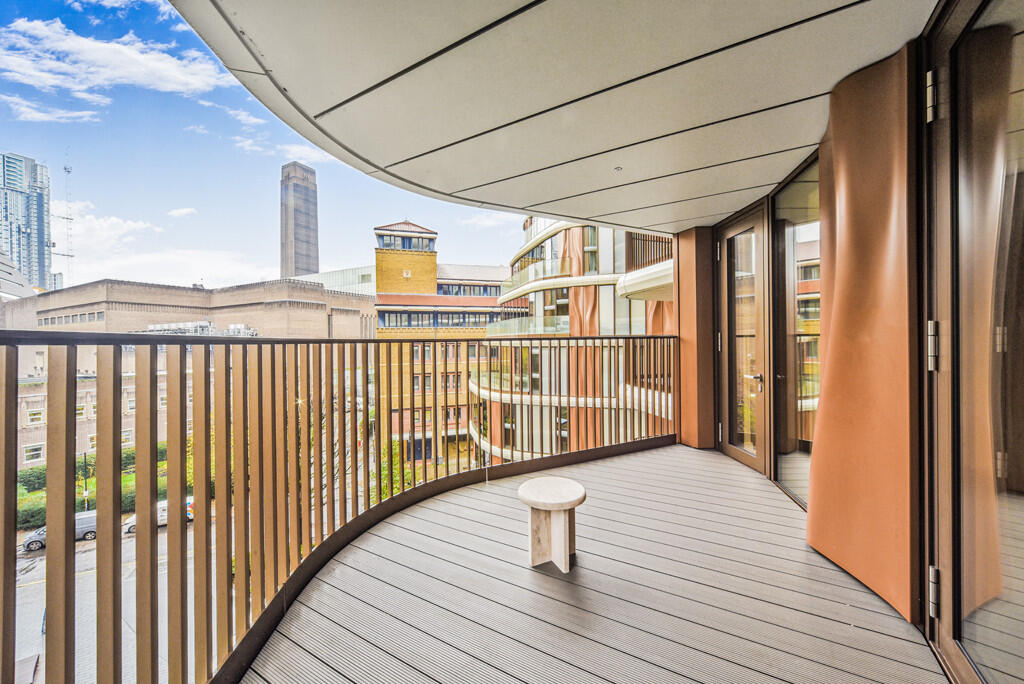
Step into refined elegance with this brand new and beautifully staged 2-bedroom, 2-bathroom residence, complete with a west-facing balcony, in the iconic Triptych Bankside development. Designed as a seamless blend of modern architecture and timeless style, this 920 sq ft apartment embodies luxury urban living.
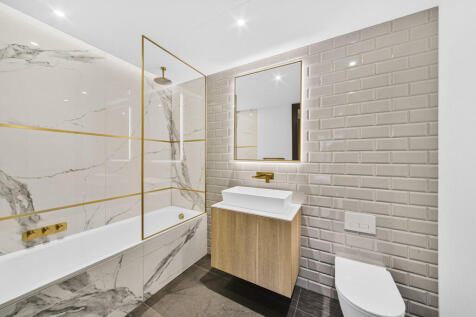
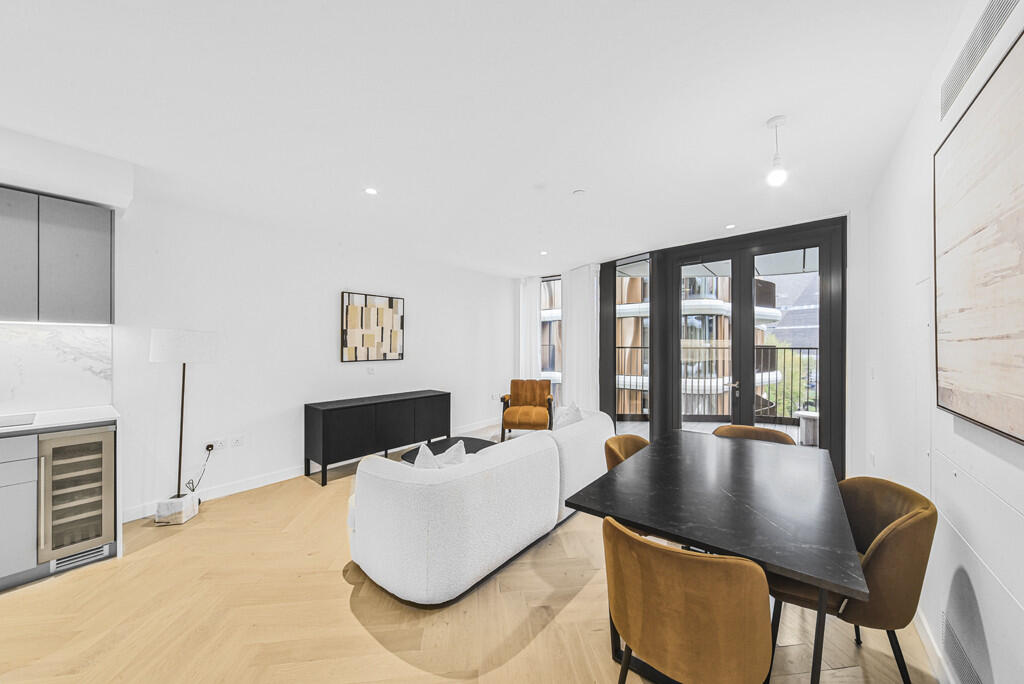
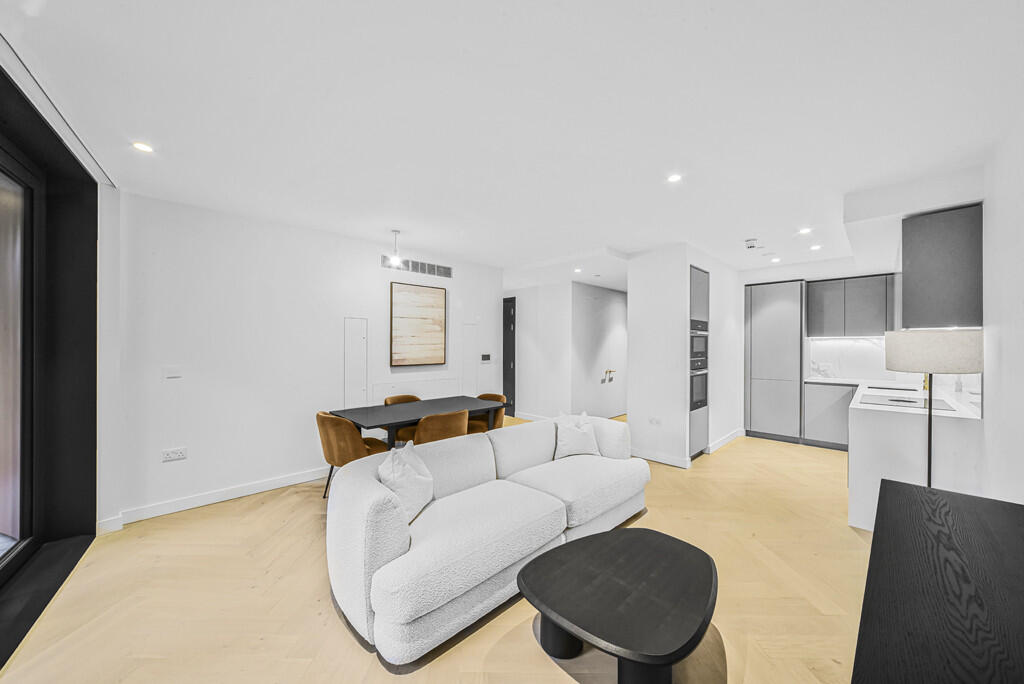
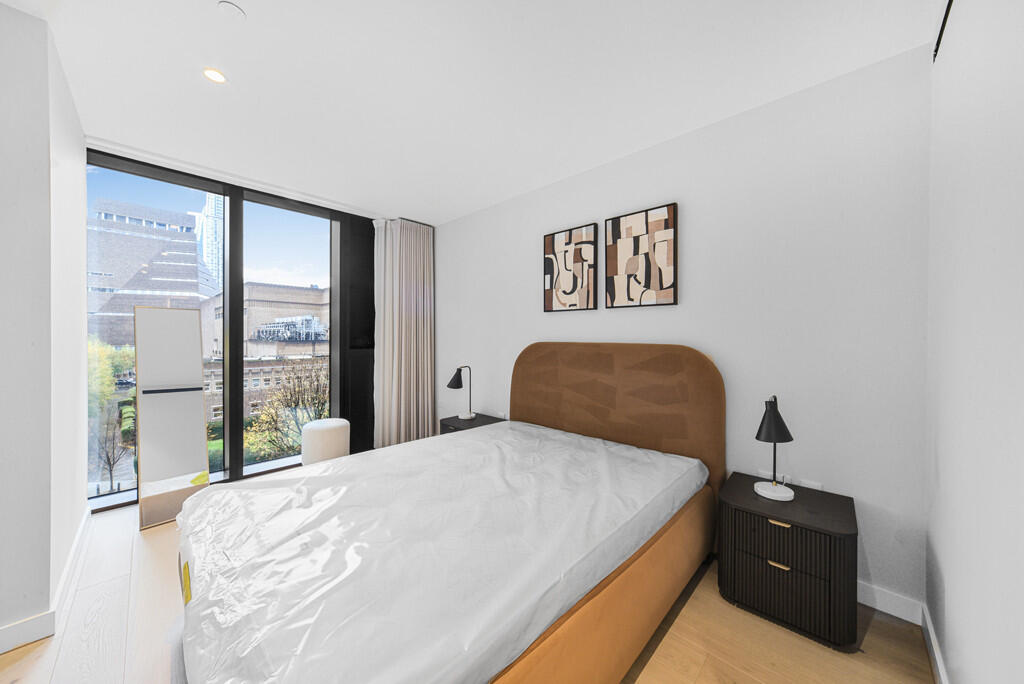
The home features dramatic floor-to-ceiling windows flooding the spacious open-plan living and dining area with natural light, a sleek designer kitchen equipped with high-spec Miele appliances, and two generously sized bedrooms with bespoke fitted wardrobes. A contemporary bathroom, premium wood flooring, integrated smart home technology, comfort cooling, underfloor heating, and extensive built-in storage further enhance comfort and convenience throughout.
Residents enjoy an unparalleled lifestyle, with access to world-class amenities including a 24-hour concierge, communal landscaped gardens, private cinema, interactive games rooms, and an elegant residents lounge with co-working spaces.
Nestled within the cultural heart of Londons South Bank, this Triptych residence places you moments from the Tate Modern, Shakespeares Globe, and the world-renowned Borough Market. A cornucopia of crafted cuisine and boutique shops lies close by, while iconic views of the River Thames and Shard heighten every moment. Step into beautifully curated communal gardens that echo the Bankside Urban Forest, or engage with the thriving creative spirit at the on-site Art Academy London
With impeccable transport links London Bridge, Southwark, Blackfriars, and Borough stations effortlessly connected exploring the city is seamless. Perfectly positioned in the heart of Southbank, the property is just 0.5 miles from Southwark Station, placing the City of London, the West End, and cultural landmarks such as Tate Modern within effortless reach.
How the asking price has moved
Prices, costs and what's nearby
What homes within 400 m sold for since Nov 2023, by type. Source: HM Land Registry.
Most recent sales
How the average price of flats in Southwark has moved, compared with London overall.
Monthly asking rents for homes advertised within 400 m in the last 3 months, by bedrooms.
Based on the asking price of £1,500,000. Adjust the figures to match your own deposit and rate.
For illustration only — not a mortgage offer or financial advice. Actual repayments depend on your lender, credit profile and product fees.
The closest stations, schools and grocery shops to this home. Straight-line distance, not walking route.
Stations
-
BlackfriarsCircle District580 m
-
Mansion HouseCircle District610 m
-
SouthwarkJubilee650 m
Schools
-
The Cathedral School of St Saviour and St Mary OveriePrimary State Ages 3–11490 m
-
City of London SchoolIndependent Ages 10–18500 m
-
Haberdashers' Borough AcademySecondary Free school Ages 11–18550 m
Distance is not catchment. Check admissions with the school or local council. Source: DfE Get Information About Schools.
Groceries
-
Marks & SpencerConvenience store170 m
-
Amazon FreshSupermarket260 m
-
Co-op FoodConvenience store280 m
Source: © OpenStreetMap contributors.