SW9 0DA
Stockwell Park Road, London, SW9
A charming four-bedroom Georgian house on Stockwell Park Road, within the peaceful Stockwell Park Conservation Area, this double fronted, detached house with large and beautiful West-facing garden spans almost 2800 SQ/FT with off street parking. EPC rating D.
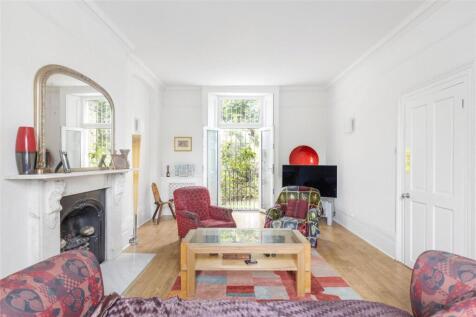
Enter the house on the raised ground floor and immediately you are presented with two generous double reception rooms either side of the entrance hall. The left reception offers pleasant, pretty views over Stockwell Park Road and Slade Gardens to the front, while the rear provides longing views over the incredible rear 94’’ foot garden via French doors opening onto a Juliette balcony.
A further double reception sits to the right with a family room located at the very rear offering equally pretty views over the rear garden. The house retains many of its period features with ornate fireplaces, picture rails, and large windows. A guest W.C. features off the entrance hall, which also has plumbing for a shower room if needed.
The double aspect family kitchen/breakfast room is found on the lower ground floor as is the dining room, both of which offer direct access via French doors to the garden. There is also a utility room and a vaulted storage/boot room, another W.C. and guest bedroom with modern shower room suite attached.
On the first floor, the main bedroom sits to the left. The bedroom is sizeable and flows nicely into a generous ensuite bathroom with walk in shower, sink and W.C. and plenty of bespoke built in storage. To the right sits two equally sized double bedrooms, and a wonderful family bathroom featuring separate bath and shower, sink and W.C.
On the second floor, there is a useful loft room, which would make a wonderful children's bedroom or playrooom. It also benefits from an abundance of further eaves storage.
The rear garden is particularly impressive, measuring 94’’ foot, and features a separate summer house/studio at the bottom of the garden with kitchenette, power and lighting. The garden benefits from a patio terrace, perfect for al-fresco dining during the warmer months of the year and faces due West, which captures the sun nearly all day.
Freehold
Local Authority - Lambeth
Council Tax Band - G
PARKING
Off-street parking space at the front of the house and residents parking permit through Lambeth Council available.
UTILITIES
Electricity – mains connected
Water – mains connected
Heating – mains connected
Sewerage – mains connected
Broadband – Ultrafast broadband
Location:
Stockwell Park Road is just off Clapham Road near Stockwell Underground Station. The local area is served well with a wide selection of bars, cafés, restaurants, independent shops and supermarkets. Transport links are excellent and there are plenty of green spaces, including Slade Gardens just across the road from the house.
Directions:
Stockwell Underground Station (Victoria and Northern Lines) is only 0.4 miles away (approximately 7 minutes' walk). The area is well served by frequent bus services into Central London and the West End.
How the asking price has moved
What similar homes actually sold for
Nearby Land Registry transactions — the data behind our fair price estimate.
| Address | Sold price | Date | Type |
|---|---|---|---|
| 50 STOCKWELL PARK ROAD, SW9 0DA | £1,144,000 | Jan 2026 | Flat |
| 70 STOCKWELL PARK ROAD, SW9 0DA | £1,900,100 | Oct 2023 | Semi-Detached |
| 48 STOCKWELL PARK ROAD, SW9 0DA | £1,650,000 | Aug 2023 | Semi-Detached |
| 74 STOCKWELL PARK ROAD, SW9 0DA | £2,000,000 | Jul 2023 | Semi-Detached |
| 52 STOCKWELL PARK ROAD, SW9 0DA | £2,375,000 | Feb 2021 | Terraced |
 HomeSignals