KT2 6AF
Richmond Park Road, Kingston Upon Thames, Greater London, KT2
OPEN HOUSE: Saturday 13th June, 1pm to 3pm (By Appointment Only)
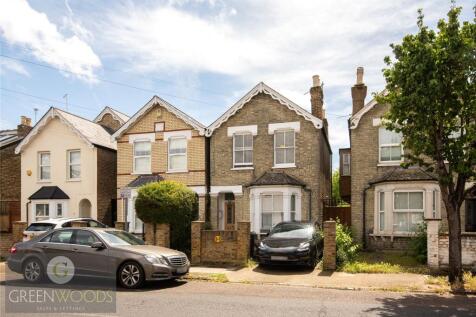
A superb three-double-bedroom detached Victorian family home situated on the highly sought-after Richmond Park Road in North Kingston. Brought to the market by Greenwoods Residential, this charming period property beautifully blends original character features with modern family living. The accommodation boasts two separate reception rooms, a bright kitchen with breakfast bar, a master bedroom with an en-suite shower and wc, and two further double bedrooms, a large contemporary family bathroom. Outside, the property benefits from essential off-street parking and a private, well-maintained rear garden with a patio ideal for outdoor entertaining. The property is perfectly livable but for those wanting more space they could extend to the rear or convert the loft or do both (STPP).
Perfectly located for premium lifestyle and commuting, it’s just a 10-minute walk from Kingston station (26 mins to London Waterloo) and Kingston’s vibrant town centre, while being moments away from the River Thames, Richmond Park, and top-tier local schools including Latchmere, Tiffin, and The Kingston Academy. Contact Greenwoods Residential today to book your exclusive open house viewing slot.
Key Features
• Guide Price £1,125,000
• Open House Saturday 13th June 1pm to 3pm – strictly by appointment only
• Detached Victorian Villa with preserved period features
• Three Genuine Double Bedrooms & two bathrooms
• Two Separate Reception Rooms (cosy snug & formal dining room)
• Private Rear Garden with patio & off-street driveway parking
• Prime North Kingston Location walk to station, town, & elite North Kington schools
Property Description;
Ground Floor: Period Charm & Flexible Living
An inviting, traditional Victorian tiled porch leads into a welcoming tiled hallway, instantly showcasing the property's heritage. To the front sits a cozy, elegant reception room—ideal as a snug or formal sitting area—boasting a large characterful bay window, a feature fireplace, and bespoke built-in shelving.
Towards the rear, the property opens up into a bright kitchen and dining space. The open-plan kitchen is equipped with fully fitted units, extensive worktop space, a breakfast bar, a ceramic hob, an oven, and fully integrated appliances (including a dishwasher and a large fridge-freezer). Direct access from the kitchen leads out to the garden. Adjacent to the kitchen, a separate formal dining room features its own character fireplace and patio doors that open out onto the rear garden, seamless blending indoor and outdoor entertaining. The entire ground floor benefits from a stylish mix of laminate, natural wood, and original tile flooring, complemented by original pine doors and ceiling coving.
First Floor: Comfortable Bedrooms & Modern Bathrooms
The first floor features three well-proportioned double bedrooms and neutral, plush carpeting throughout the stairs and upper level.
• Master Bedroom: Positioned quietly at the rear of the house, enjoying peaceful views over the garden, a dedicated en-suite shower area, and a separate private toilet.
• Bedroom Two: A centrally located, spacious double room with ample space for wardrobes.
• Bedroom Three: A bright double room overlooking the front aspect.
• Family Bathroom: A large, modern, fully tiled family bathroom complete with a shower-over-bath setup and a heated towel rail.
Exterior & Gardens
The front of the property offers a low-walled boundary with essential off-road parking for one car. To the rear, the private garden is primarily laid to lawn, framed by mature bushes and featuring a sizeable garden storage shed. A paved patio area sits directly next to the house, serving as the perfect backdrop for summer BBQs, outdoor entertaining, or a secure children's play area.
________________________________________
The Location;
Richmond Park Road is one of North Kingston’s most desirable addresses. Commuters can stroll to Kingston Station in just 10 minutes, where regular trains reach London Waterloo in 26 minutes. Kingston town centre provides premium shopping, riverside dining, and vibrant bars along the River Thames.
Leisure options are right on your doorstep. The property is a short walk from the peaceful Canbury Gardens and the River Thames path, perfect for cycling and walking. The expansive, royal acres of Richmond Park are also easily accessible.
For growing families, the property falls into the catchment for highly regarded local state and independent schools, including:
• Primary: St Agatha’s, Latchmere, and St Luke’s
• Secondary: Fernhill, The Tiffin School, and The Kingston Academy
________________________________________
Technical Specification
• EPC Rating: E
• Council Tax Band: F
• Tenure: Freehold
How the asking price has moved
What similar homes actually sold for
Nearby Land Registry transactions — the data behind our fair price estimate.
| Address | Sold price | Date | Type |
|---|---|---|---|
| 109 RICHMOND PARK ROAD, KT2 6AF | £750,000 | Jun 2025 | Detached |
| 89 RICHMOND PARK ROAD, KT2 6AF | £1,550,000 | Aug 2022 | Detached |
| 71 RICHMOND PARK ROAD, KT2 6AF | £2,625,000 | Jun 2022 | Detached |
| 101 RICHMOND PARK ROAD, KT2 6AF | £1,175,000 | Apr 2022 | Detached |
 HomeSignals