W2 5NU
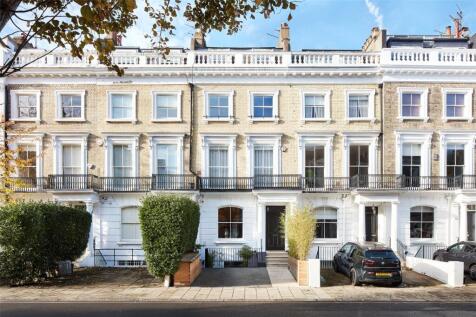
Alexander Street, London, W2
Alexander Street is Notting Hill at its most restrained – a terrace of stucco-fronted symmetry and subtle grandeur. Behind the façade of this three-bedroom home, Found Associates Architects has redefined the townhouse blueprint, elevating classical proportions with material creativity.
The ground floor opens with confidence: bold wallpaper sets the tone, while sightlines stretch through to the west-facing roof terrace. To one side, a reception space draws warmth from a recessed gas fireplace; to the other, hardwood floors lead past a double-height void that glimpses the social spaces below. At the rear, a study framed by books and bifold doors opens to a terrace.
Below, design and function meet in a space shaped for modern living. A coral reef aquarium divides the plan – concealing a professional-grade kitchen engineered in stainless steel and stone. A gallery wall guides you to the rear reception, where a glass facade blurs the lines with a garden of brick, bamboo and palm. The retractable glass roof transforms it into an all-season retreat – part sanctuary, part extension of the living space.
Each bedroom occupies its own floor, lending the sleeping quarters a sense of privacy and calm. The first-floor suite is wrapped in neutral tones and panelled-effect wallpaper, its sash windows opening to a private balcony. Behind sliding doors, a bespoke dressing room incorporates a spa-like en suite – dual vanity and a steam shower that doubles as a bath.
The top-floor suite amplifies the architecture: vaulted ceilings, sunlight from every angle and built-in storage that wraps neatly around a workspace. A mezzanine above adds volume and storage space, while the in-room bathtub offers an indulgent environment to refresh and recharge. On the second floor, a third bedroom pairs moodier tones with a dedicated dressing space and shower room.
Smart underfloor heating, a Sonos sound system and discreet security are all seamlessly integrated, while outdoors, off-street parking, an EV charging point and a solar-panelled roof bring practicality to the design.
Sitting between Talbot Road and Westbourne Grove, the best of the neighbourhood’s bars and restaurants are just around the corner here. Think brunches at Beam and Granger & Co, weeknight dinners at Dorian and special occasion dining at The Ledbury. Stock up on groceries at Waitrose or Planet Organic. For interior inspiration, peruse Soho Home on your way to an invigorating workout at Bodyism or a weekend stroll along Portobello Road. End the day with Guinness and oysters at local favourite pub, The Cow.
Royal Oak - 7 mins (Circle, Hammersmith & City)
Bayswater - 13 mins (Circle, District)
How the asking price has moved
What similar homes actually sold for
Nearby Land Registry transactions — the data behind our fair price estimate.
| Address | Sold price | Date | Type |
|---|---|---|---|
| Flat BASEMENT, 28, 28 ALEXANDER STREET, W2 5NU | £1,800,000 | Jul 2020 | Flat |
| 31 ALEXANDER STREET, W2 5NU | £3,700,000 | Jun 2020 | Terraced |
| Flat PREMISES, 37, 37 ALEXANDER STREET, W2 5NU | £2,050,000 | Nov 2019 | Flat |
 HomeSignals