SW19 5DA
Lancaster Road, Wimbledon, London, SW19
Rare opportunity to buy a new build house in a prime village location
Description
This double fronted new build family house is set in a prime village location behind a deep front garden with a private driveway/off street parking.
The property offers excellent lateral living and entertaining space arranged across three floors. Wide plank engineered oak floors incorporating underfloor heating is fitted throughout the ground floor with radiators fitted to the bedrooms and electric underfloor heating fitted to the bathrooms. The house benefits from high-level insulation, double glazed windows, and is decorated in fresh neutral tones.
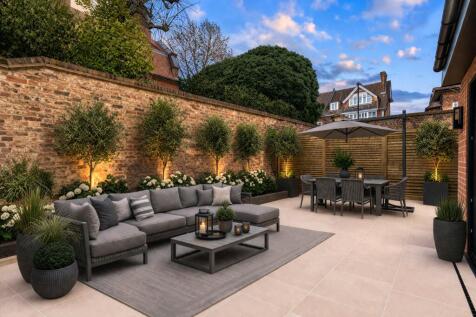
The house opens to a wide central hallway creating a great sense of light and space. To the front is bright reception room/study with elegant bespoke cabinetry and useful display shelving. Double glass doors open off the hallway to a wonderful open plan kitchen/dining/family room with a lovely dual aspect. Full height sliding doors to the rear and to the side extend the entertaining space further opening onto a private paved walled garden; perfect for outside entertaining. The modern kitchen has an excellent range of fully fitted units with integrated Miele appliances, a built in pantry cupboard complete with a breakfast bar.
A fitted utility room and downstairs cloakroom are conveniently located by the kitchen. Low level lighting runs up the stairwell to a wide landing with a useful study space and a deep linen/storage cupboard.
On the first floor to the front is a generous principal bedroom with well designed built in wardrobes and a stylish en suite shower room. There are two further double bedrooms sharing a luxurious family room with both a bathtub and a separate glass rain shower. An additional en suite double bedroom arranged across the top floor benefits from an abundance of natural light, excellent eaves storage, fitted cupboard space and a contemporary shower room.
Please note; These photos have been staged for marketing purposes.
Location
Lancaster Road is a quiet residential road located in the heart of Wimbledon Village just off the High Street. Wimbledon Village is known for its uniquely rural feel with 1,200 acres of Wimbledon Common bordering the High Street alongside pretty boutiques, restaurants and bars.
The All England Lawn Tennis Club is approximately 1,000 metres away. Central London can be reached from Wimbledon railway station, around 1,200 metres away with a regular link to London Waterloo with approximately 17 minutes along with the District line underground service.
Locally are a number of popular schools including King's College School and Wimbledon High School.
Source of distances Google Pedometer
Source of times
All distances are approximate.
Square Footage: 2,337 sq ft
Additional Info
Underfloor heating across the ground floor
Electric underfloor heating in all bathrooms
10 year new build guarantee
Conservation area
Broadband
Gas central heating
Double glazing
How the asking price has moved
What similar homes actually sold for
Nearby Land Registry transactions — the data behind our fair price estimate.
| Address | Sold price | Date | Type |
|---|---|---|---|
| 27 LANCASTER ROAD, SW19 5DA | £9,075,000 | Feb 2022 | Detached |
| 9 LANCASTER ROAD, SW19 5DA | £2,550,000 | Nov 2021 | Semi-Detached |
| 7E LANCASTER ROAD, SW19 5DA | £700,000 | Oct 2020 | Semi-Detached |
| 25 LANCASTER ROAD, SW19 5DA | £525,000 | Mar 2020 | Semi-Detached |
 HomeSignals