NW6 1DZ
Achilles Road, London, NW6
Positioned on a peaceful, tree-lined turning in the heart of West Hampstead, this beautifully proportioned five-bedroom end-of-terrace Victorian home offers 1,698 sq. ft of versatile accommodation across three levels. Retaining much of its original character, the property has been thoughtfully enhanced over time, with generous internal spaces, a modern kitchen-diner, and a delightful private garden. A rare opportunity to acquire a period home with scope for personalisation, set just moments from excellent schools, transport links, and the amenities of West End Lane.
Key Features
• Charming Victorian end-of-terrace home
• Approx. 1,698 sq. feet across three floors
• Five bedrooms, four double bedrooms plus a study/home office
• Two bathrooms
• Elegant reception room with bay window and ceiling cornicing
• Contemporary kitchen-diner with direct garden access
• Private 30 ft (approx.) rear garden with mature planting
• Useful basement storage
• Retains original period details
• Highly sought-after West Hampstead location
• Chain-free sale
The Tour
Set behind a low front wall and established hedge, the house opens via a traditional portico into a welcoming entrance hall. Immediately to the left, the full-length double reception room retains its period charm, with decorative ceiling mouldings, tall skirting boards, and a classic front bay window. Light oak flooring runs underfoot, and the clean, neutral finish provides a calm and versatile backdrop for modern living.
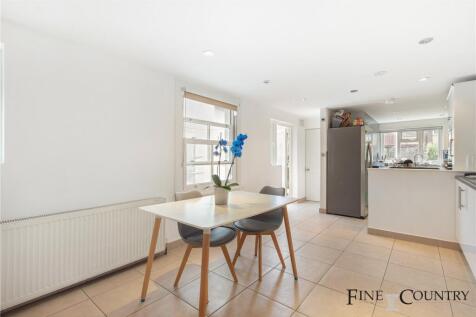
To the rear, the extended kitchen and dining space offers a bright, practical zone for everyday living and entertaining. Finished with contemporary cabinetry, integrated appliances and mosaic tiled splashbacks, the room enjoys excellent natural light via a rear window and glazed door, leading out onto the garden.
A downstairs bathroom and access to the basement level — ideal for storage or utility use — complete the ground floor layout.
The first floor comprises three generous double bedrooms and a stylish family bathroom finished with contemporary fittings. The principal bedroom spans the full width of the house, with a large bay window offering a pleasant front aspect, high ceilings and soft carpet underfoot.
The top floor hosts two further bedrooms, one currently arranged as a home office, along with a second family bathroom. This level provides excellent flexibility for growing families, guests or remote working needs, while still preserving the home’s cohesive flow and proportions.
The garden is a calm and private retreat, extending to approximately 30 ft and framed by timber fencing and brick boundary walls. Planted borders and a mature tree provide softness and privacy, while a paved side return offers space for outdoor dining or storage. The garden is directly accessible from the kitchen, allowing for easy indoor-outdoor living.
The Area:
Achilles road is a prime residential street in the heart of the sought-after ‘Greek Streets’ in West Hampstead and within easy reach to trendy West End Lane with its array of shops, bars and restaurants and a short walk to transport facilities of West End Lane (which includes Thameslink, Jubilee and Overground). You will also find the bus stops on Fortune Green Road a short distance away where the 139 and 328 run in and out of the city, in addition to numerous local parks and playgrounds and moments from 2 "Outstanding" Ofsted Rated schools. The popular farmers market is held every Saturday and is just minutes away. Slightly further afield there are the wide-open spaces of Hampstead Heath and Primrose Hill.
VIEWINGS - By appointment only with Fine & Country – West Hampstead. Please enquire and quote RBA.
Please note: All descriptions, images and floor plans are provided for illustrative purposes only and do not form part of any contract. Fixtures, fittings, and features shown or described are not included in the sale unless specifically agreed during the conveyancing process. All measurements, distances and orientations are approximate. Buyers must satisfy themselves by inspection or otherwise.
How the asking price has moved
What similar homes actually sold for
Nearby Land Registry transactions — the data behind our fair price estimate.
| Address | Sold price | Date | Type |
|---|---|---|---|
| 27 ACHILLES ROAD, NW6 1DZ | £2,410,000 | Mar 2026 | Terraced |
| 17 ACHILLES ROAD, NW6 1DZ | £1,850,000 | Sep 2025 | Flat |
| 55 ACHILLES ROAD, NW6 1DZ | £2,600,000 | Apr 2025 | Terraced |
| 33 ACHILLES ROAD, NW6 1DZ | £2,225,000 | Nov 2020 | Terraced |
| 35 ACHILLES ROAD, NW6 1DZ | £1,576,113 | Nov 2020 | Terraced |
| 13 ACHILLES ROAD, NW6 1DZ | £1,725,000 | Sep 2019 | Terraced |
| 5 ACHILLES ROAD, NW6 1DZ | £1,700,000 | Jul 2018 | Terraced |
| 7 ACHILLES ROAD, NW6 1DZ | £1,810,000 | Mar 2018 | Terraced |
 HomeSignals