N1 0ET
Barnsbury Road, Barnsbury, London, N1
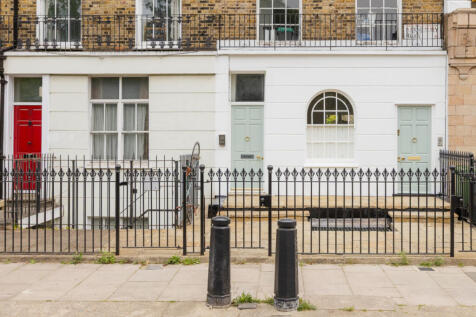
The elegant stucco-fronted façade of this late-Georgian townhouse gives little indication of the contemporary interiors beyond. Reimagined by Architecture 201 for modern family living, the layout was thoughtfully reconfigured from a fully open-plan arrangement to a more nuanced broken-plan design, balancing a sense of openness with spaces that allow for privacy and separation.
Entry is via the apartment’s private front door into the reception room, where a striking round-headed sash window with Georgian glazing bars draws natural light into the space. Generous ceiling heights enhance the sense of volume, creating an inviting setting for both everyday living and entertaining. A carefully considered palette of finishes includes Farrow & Ball’s Wimborne White throughout, complemented by lighting from Dowsing & Reynolds.
Beyond, the dining area sits alongside triple-glazed Velfac French doors that open to a Juliette balcony overlooking the garden. To one side, the apple-green Leicht kitchen introduces a contemporary note, its bold cabinetry providing a lively counterpoint to the apartment’s period architecture. Integrated appliances are concealed within the joinery, alongside an induction hob, while Mandarin Stone tiles form the backsplash. Engineered oak flooring by Luxury Flooring runs throughout, bringing warmth and cohesion to the space. French doors open from the kitchen onto the paved courtyard garden.
On the lower ground floor, a calm and carefully curated palette creates a restful atmosphere. Teal-blue tiles by Mandarin Stone line the front lightwell, providing a striking backdrop to the principal bedroom and echoing the finishes used in the adjoining en suite. This level accommodates three bedrooms and three bathrooms, with enlarged window openings and lowered cills framing views onto the courtyard while drawing in natural light.
Bespoke joinery has been thoughtfully integrated throughout, providing extensive storage as well as a dedicated workspace. Outside, the east-facing courtyard garden has been landscaped with raised paving set on a pedestal system, creating a series of semi-private outdoor areas for the rear bedrooms to enjoy.
Part of the Barnsbury Conservation Area in Islington, Barnsbury Road has a distinctly residential calm, despite its central setting. Well-regarded local pubs, including The Albion and The Draper’s Arms, are just a short walk away, while the surrounding streets offer a strong sense of community.
A number of much-loved neighbourhood spots are nearby, from relaxed brunch at Sunday to more destination dining at The Tamil Prince and the enduringly popular Italian, La Taberna.
Upper Street lies within easy reach, bringing with it a lively mix of independent shops, restaurants and cultural venues, including the Almeida Theatre and Screen on the Green. A short walk west leads to the open, waterside setting of Granary Square, where steps descend to Regent’s Canal, and on to Coal Drops Yard, now home to a curated mix of design-led retail and restaurants set within reimagined Victorian railway arches.
Transport connections are excellent. Angel Underground Station (Northern line) and Highbury & Islington Station (Victoria line and Overground) are both within easy reach, alongside King’s Cross Station and St Pancras International, offering access to multiple Underground lines, national rail services and Eurostar connections to Europe — balancing neighbourhood character with exceptional connectivity.
How the asking price has moved
What similar homes actually sold for
Nearby Land Registry transactions — the data behind our fair price estimate.
| Address | Sold price | Date | Type |
|---|---|---|---|
| 1 ISLINGTON PLACE, N1 0ET | £2,950,000 | Jun 2021 | Detached |
 HomeSignals