
SE1 2SA
Tudor House, Duchess Walk, One Tower Bridge, London, SE1
- Virtual and video viewing also available
- 3 bedroom
- 3 bathrooms
- 2 private balconies
- 9th floor with lift
- Allocated parking space
- 24 hour Harrods Estate concierge
- Residents gym, spa, swimming pool, virtual golf etc and business lounge
- Panoramic views
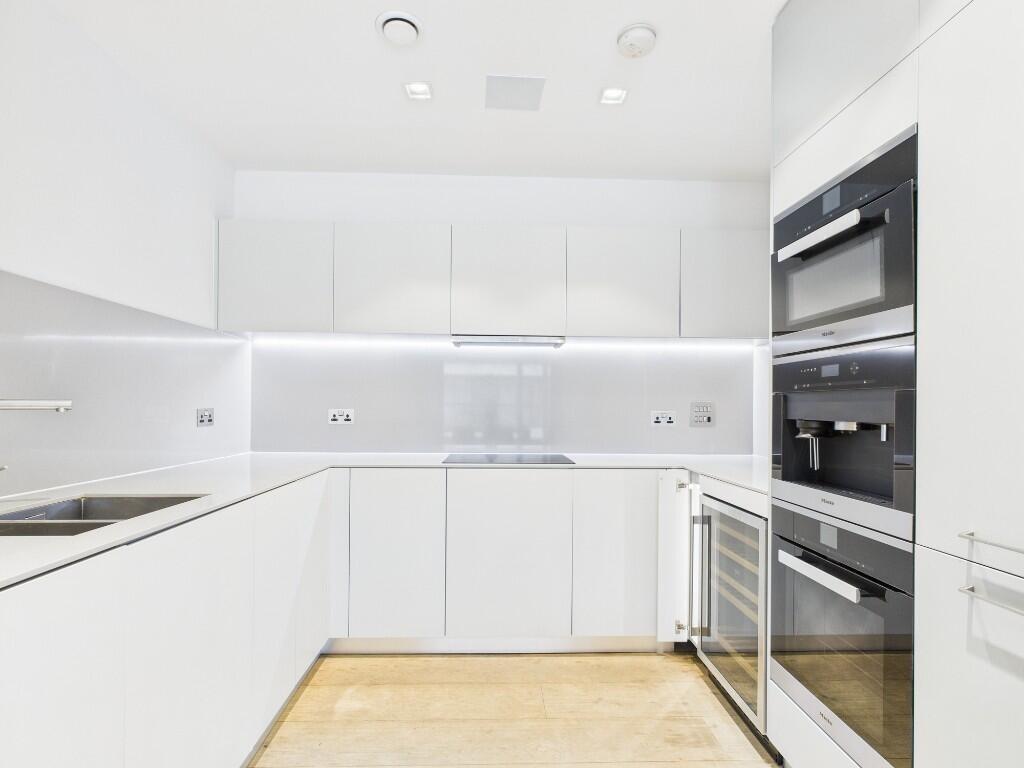
- Modern and high spec kitchen
9th Floor | Panoramic Views | Two Large Private Balconies | Gym, Spa, Swimming Pool & More | Secure Allocated Parking | 24 Hour Concierge | Lift | A beautifully finished three bedroom new build apartment set on the 9th floor, offering an exceptional standard of contemporary living in a prime riverside location. Designed with both style and comfort in mind, this impressive home combines elegant interiors with spectacular panoramic views.
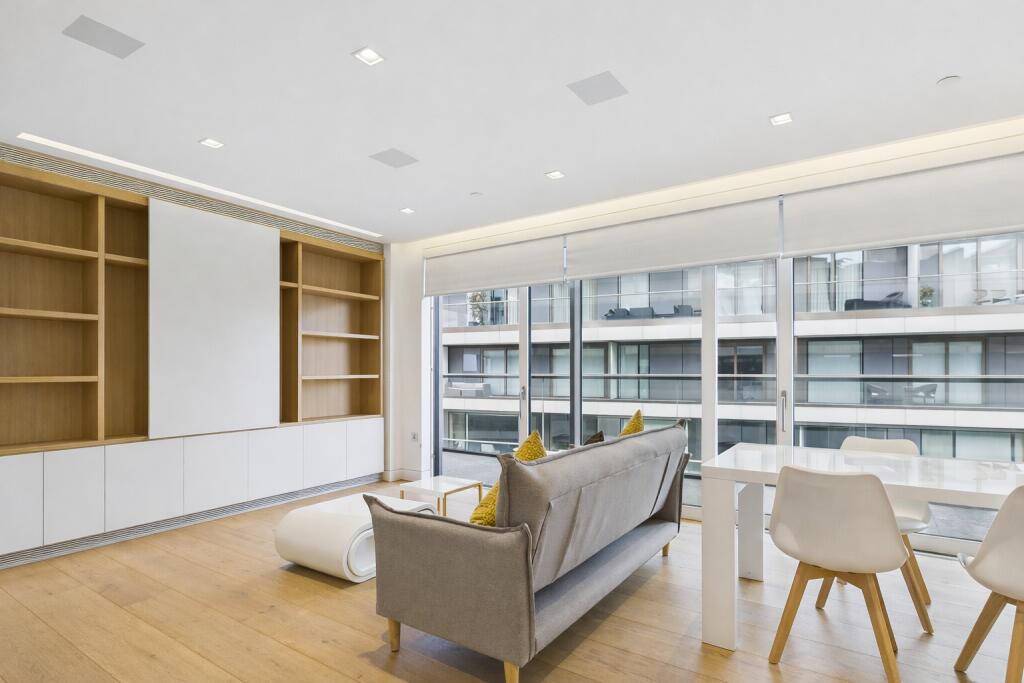
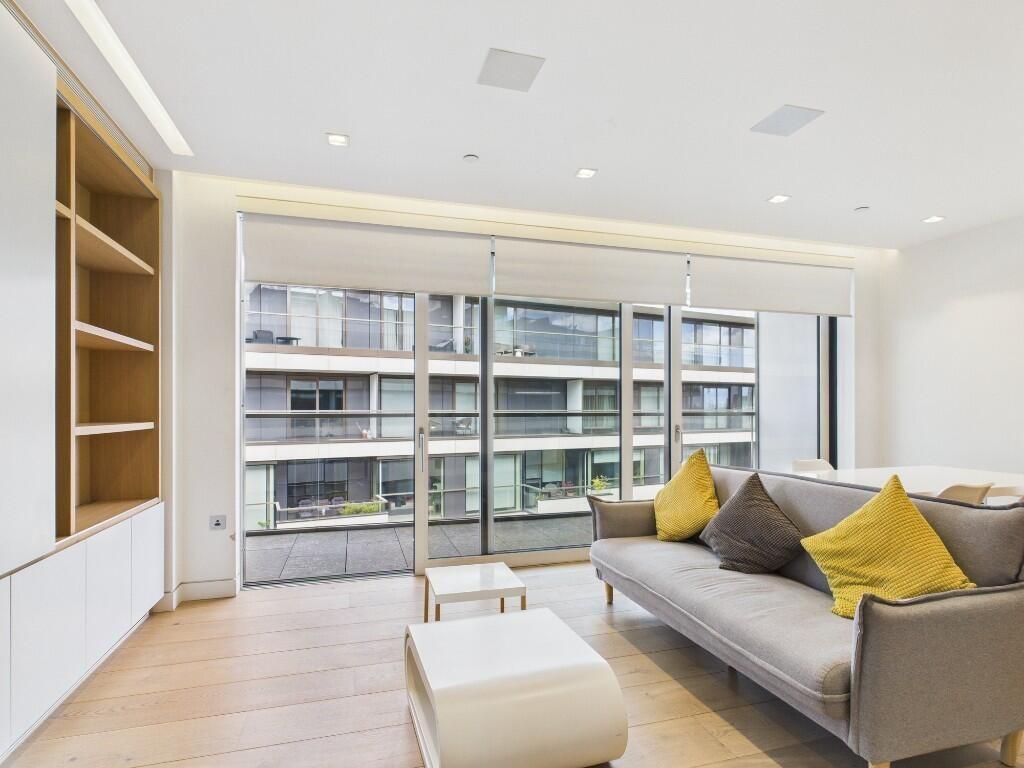
The spacious open-plan living and dining area is bathed in natural light, enhanced by floor to ceiling glazing that frames uninterrupted views across the London skyline. The sleek, fully integrated kitchen features high specification appliances, bespoke cabinetry and refined worktops, creating a sophisticated yet practical space ideal for entertaining.
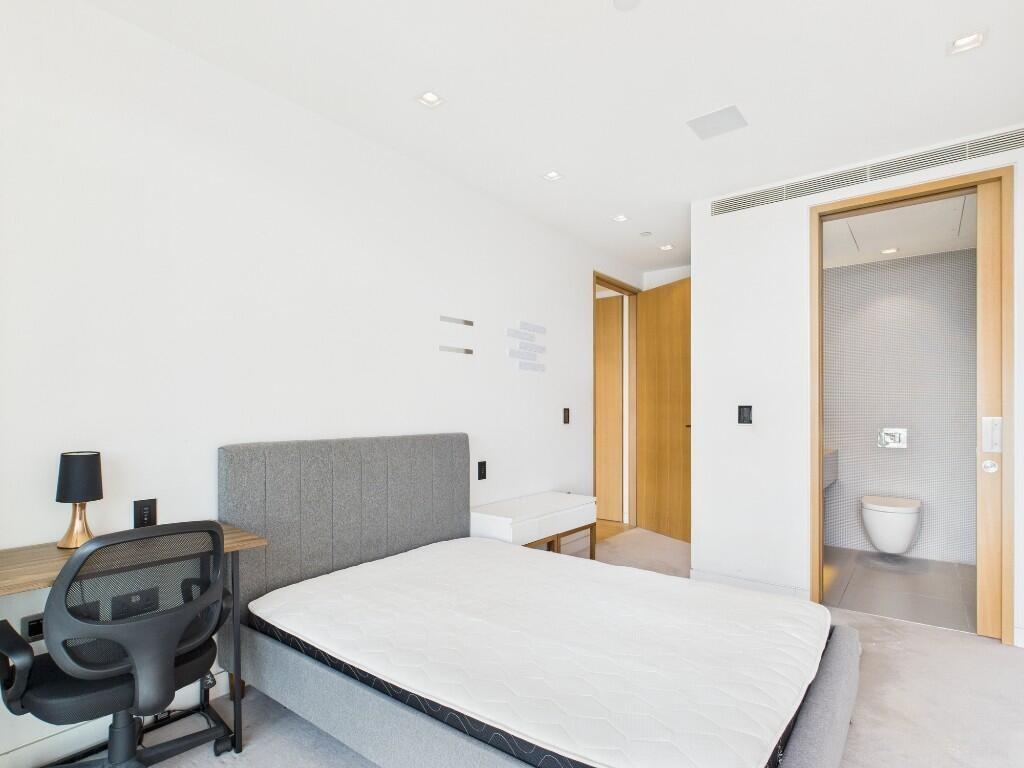
All three bedrooms are generously proportioned, with the principal and second bedrooms benefitting from luxurious en-suite shower rooms finished with premium fittings and modern tiling. A beautifully appointed family bathroom serves the third bedroom and guests, continuing the high-quality finish throughout.
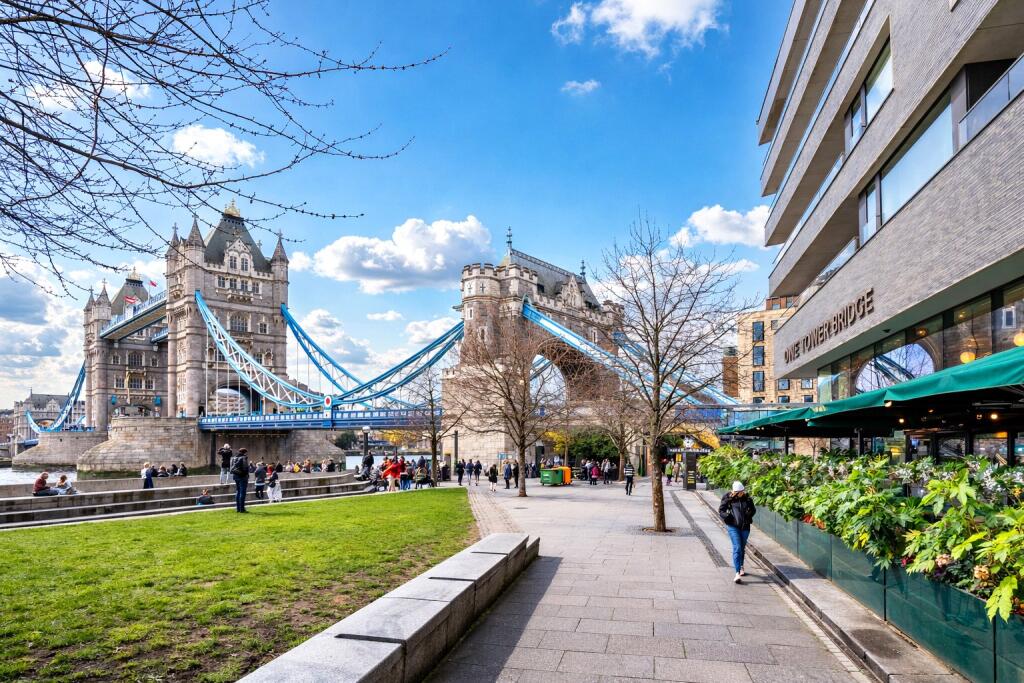
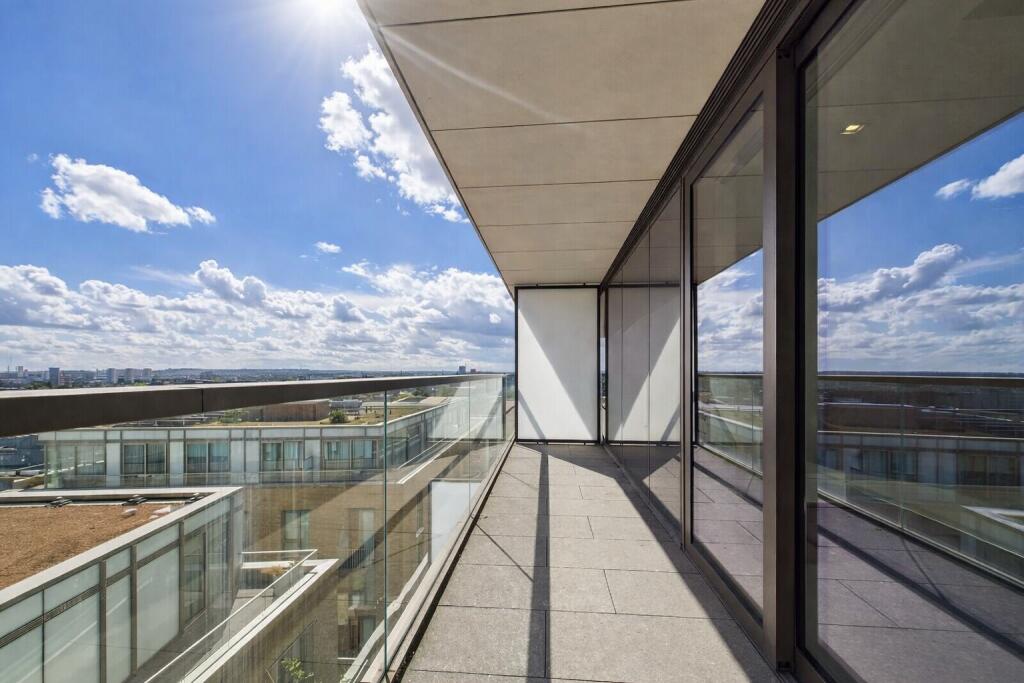
A true highlight of this property is the two substantial private terraces, offering exceptional outdoor space rarely found in apartment living. Perfect for al fresco dining or simply unwinding above the city, they boast stunning views of Tower Bridge and extend towards the iconic skyline of Canary Wharf.
Further benefits include a secure allocated car parking space, lift access, and the peace of mind that comes with a newly built development.
Residents enjoy exclusive access to five-star facilities, such as a pool, spa, and a state-of-the-art gymnasium. Additional features include a business lounge, virtual golf, and 24-hour Harrods Estates Concierge services.
How the asking price has moved
Prices, costs and what's nearby
What homes within 400 m sold for since Nov 2023, by type. Source: HM Land Registry.
Most recent sales
How the average price of flats in Southwark has moved, compared with London overall.
Monthly asking rents for homes advertised within 400 m in the last 3 months, by bedrooms.
Based on the asking price of £1,750,000. Adjust the figures to match your own deposit and rate.
For illustration only — not a mortgage offer or financial advice. Actual repayments depend on your lender, credit profile and product fees.
The closest stations, schools and grocery shops to this home. Straight-line distance, not walking route.
Stations
-
Tower HillCircle District710 m
-
London BridgeJubilee Northern Southeastern (Sidcup loop)710 m
-
Tower GatewayDLR790 m
Schools
-
Tower Bridge Primary SchoolPrimary State Ages 3–11230 m
-
Snowsfields Primary SchoolPrimary State Ages 3–11520 m
-
St Joseph's Catholic Primary SchoolPrimary Academy Ages 3–11700 m
Distance is not catchment. Check admissions with the school or local council. Source: DfE Get Information About Schools.
Groceries
-
Sainsbury's LocalConvenience store70 m
-
Tesco ExpressConvenience store320 m
-
WelcomeConvenience store420 m
Source: © OpenStreetMap contributors.