SE1 2SH
Koops Mill Mews, Bermondsey, London
- - Penthouse Apartment
- - Two Bedrooms
- - Two Bathrooms
- - Private Terrace
- - 972 Sq Ft
- - Stunning Interior
- - South West Facing
- - Energy Efficiency Rating B
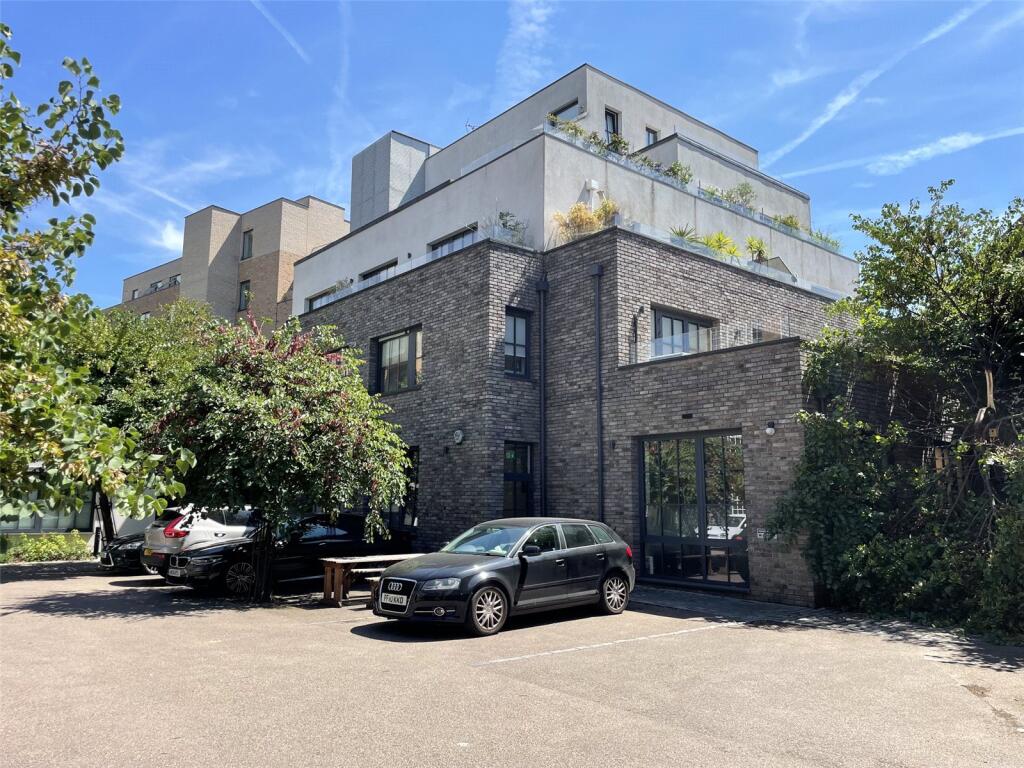
Set within a contemporary, boutique style development of some quality is this outstanding, two bed, two bath penthouse apartment. Exceptionally designed with real attention to detail and offering 972 sq ft of luxury living this apartment is simply outstanding.
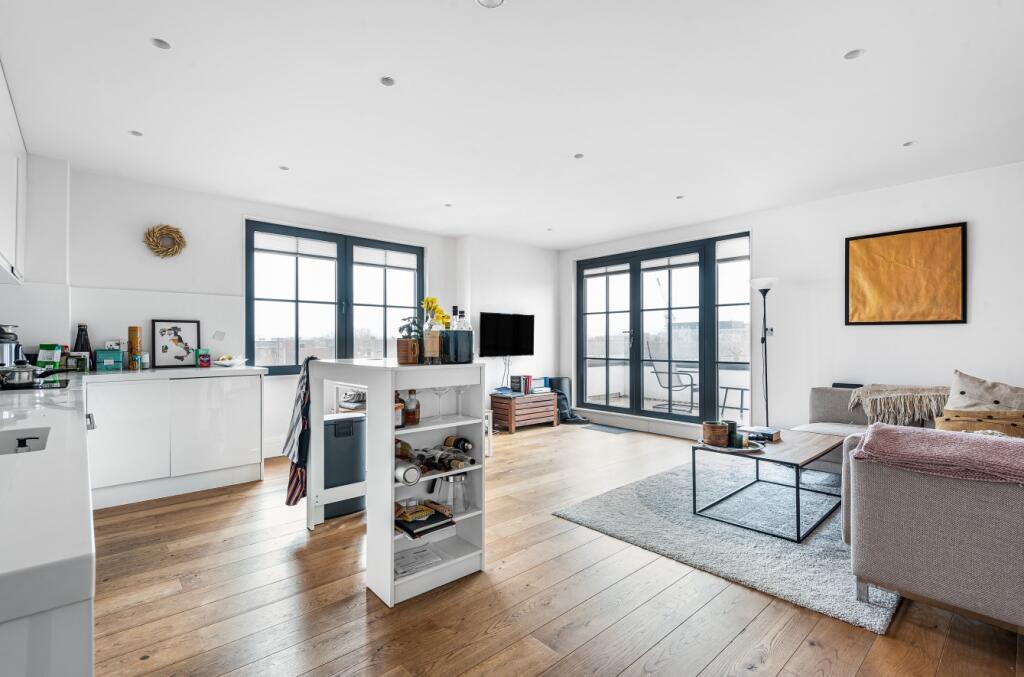
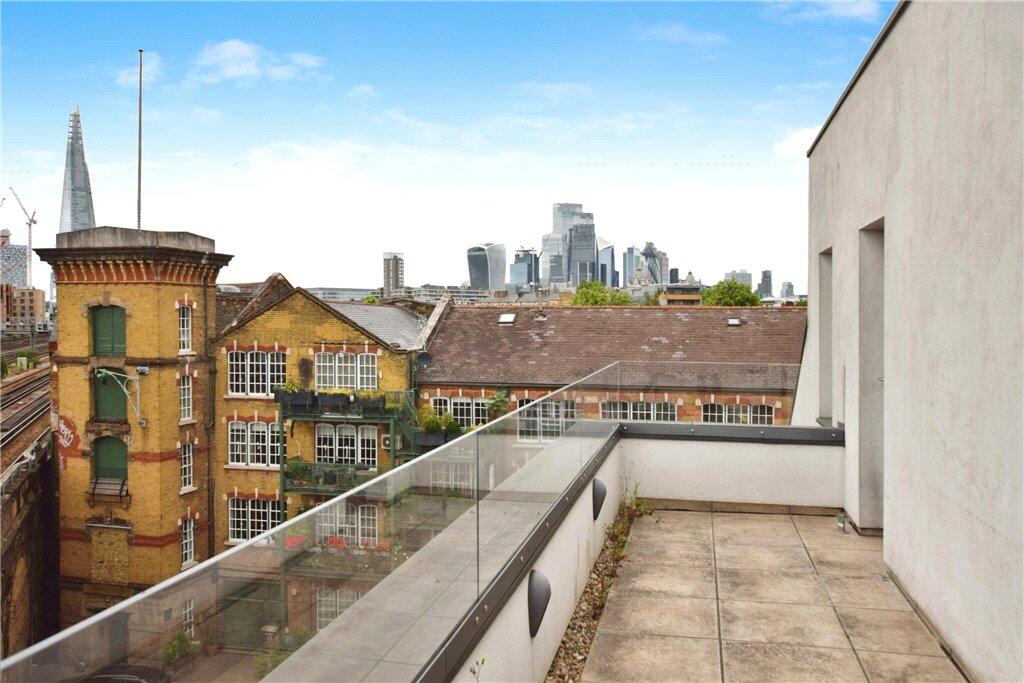
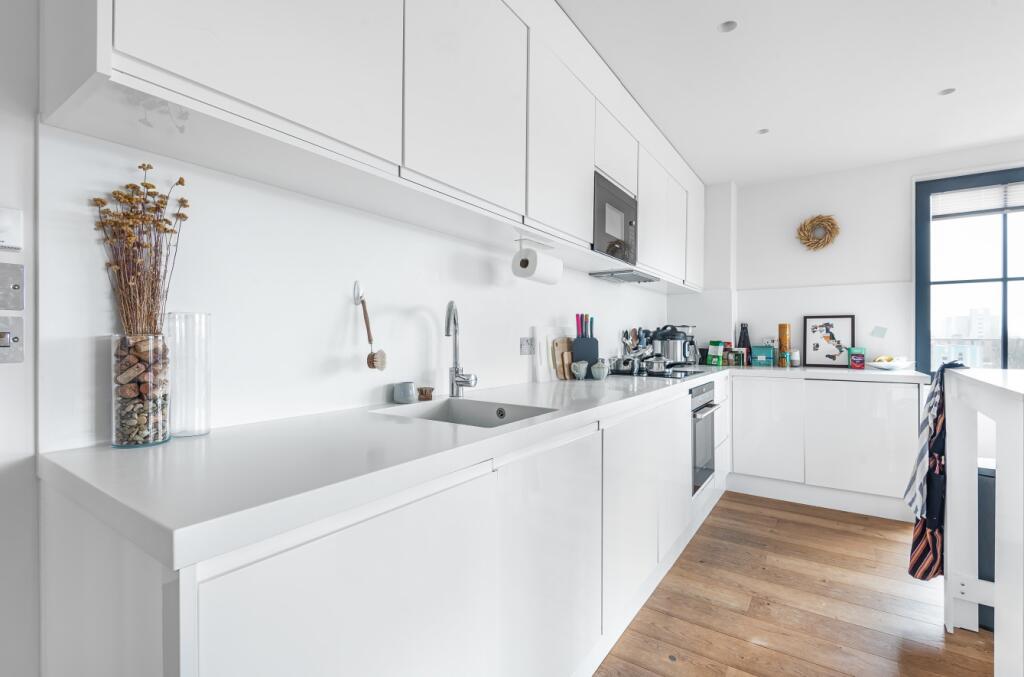
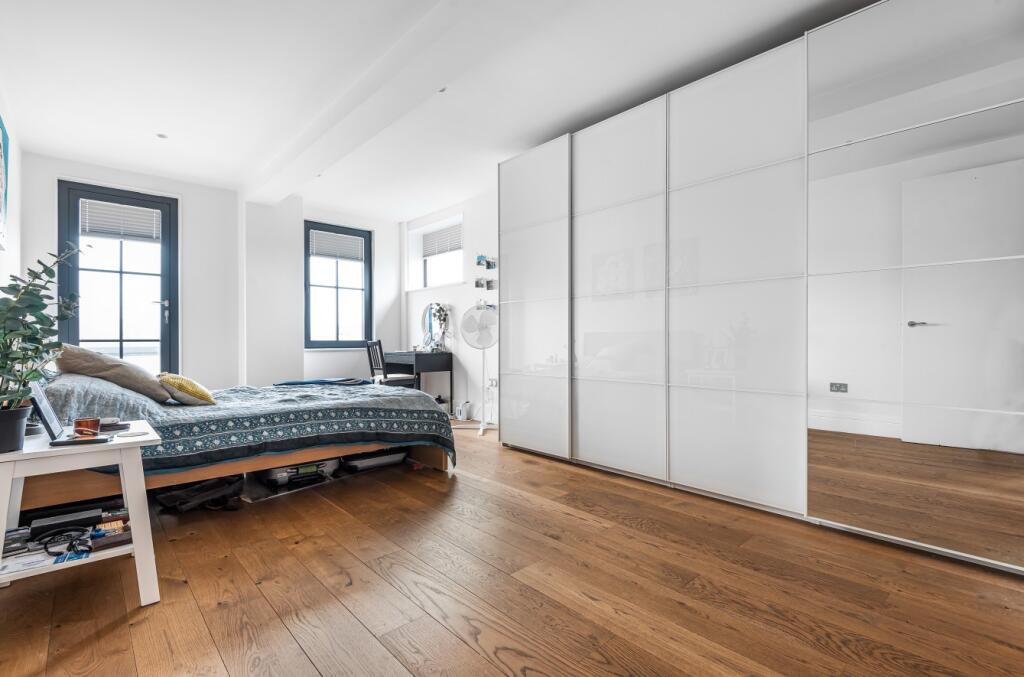
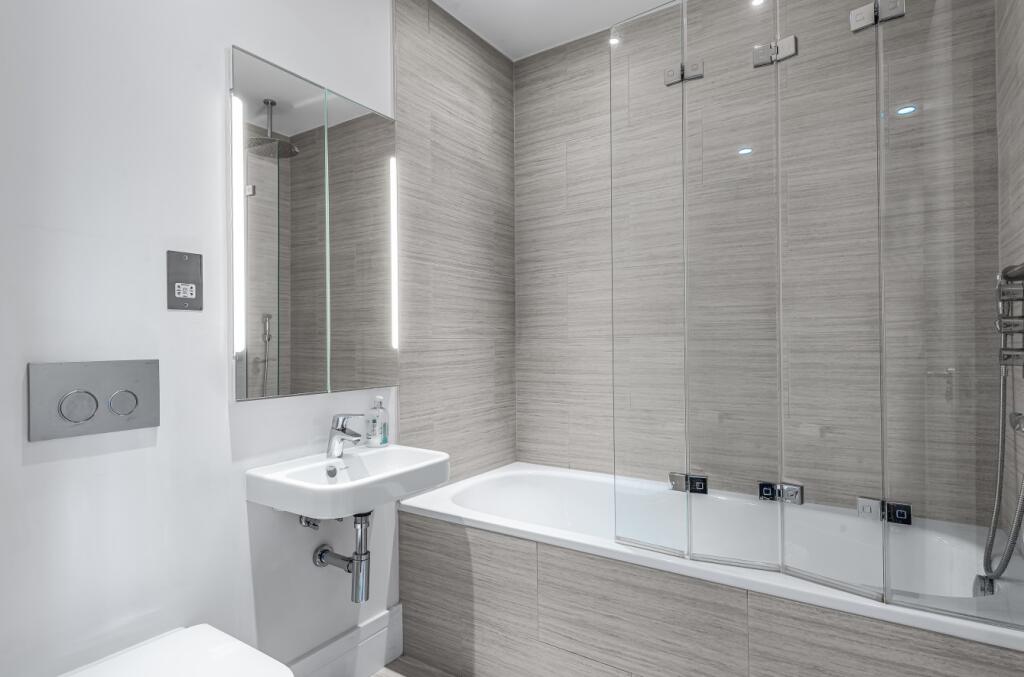
On entering a generous hallway provides ample storage and leads to the 20ft open plan reception room. Bathed in natural light due to its South Westerly aspect the room has a wonderful feel and ambiance, wide board solid wood flooring and black warehouse style windows add to the sense of quality and style. Sitting neatly in a corner and dividing the space perfectly, the open plan kitchen is sleek in design with high gloss units, Corian work surfaces and integrated Siemens appliances. A wonderful space to relax and entertain that also spills out onto a 25ft sun terrace. Both bedrooms are extensive, the master extending to just shy of 20ft in length and boasting substantial fitted wardrobes and large ensuite shower room. Bedroom two is larger than most and again has fitted storage and access to the large, luxury master bathroom. The specification for both bathrooms is impressive, fitted with Duravit sanitary ware and Italian tiling to the floor and walls. Further benefits include underfloor heating throughout, secure entry, lift access and bike storage.
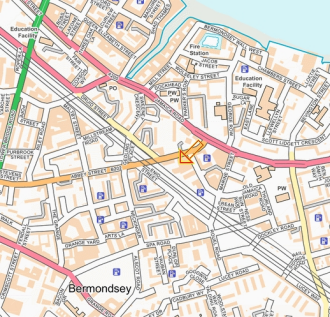
Koops Mill is modern development constructed in 2015 and designed to an exacting standard. Set within a gated mews within central SE1 the location is perfect for those looking to enjoy a unique village lifestyle within Central London. Delights on your doorstep include Maltby Street market, Spa Terminus and some of the best restaurants, galleries, and watering holes that London has to offer. The delights of Shad Thames, Bermondsey Street and the River are just moments away. Transport links could not be better with Bermondsey and London Bridge stations just a short walk away. Offered chain free with an EWS1 A1 rating.
Lease term: SOFH, Service Charge £3,576.02P/Y, Energy Efficiency Rating: B; Council Tax Band E.
How the asking price has moved
Prices, costs and what's nearby
What homes within 400 m sold for since Nov 2023, by type. Source: HM Land Registry.
Most recent sales
How the average price of flats in Southwark has moved, compared with London overall.
Monthly asking rents for homes advertised within 400 m in the last 3 months, by bedrooms.
Based on the asking price of £710,000. Adjust the figures to match your own deposit and rate.
For illustration only — not a mortgage offer or financial advice. Actual repayments depend on your lender, credit profile and product fees.
The closest stations, schools and grocery shops to this home. Straight-line distance, not walking route.
Stations
-
BermondseyJubilee520 m
-
WappingWindrush1.3 km
-
Tower HillCircle District1.4 km
Schools
-
St Joseph's Catholic Primary SchoolPrimary Academy Ages 3–11220 m
-
St James' Church of England Primary SchoolPrimary State Ages 3–11260 m
-
St Michael's Catholic CollegeSecondary Academy Ages 11–18330 m
Distance is not catchment. Check admissions with the school or local council. Source: DfE Get Information About Schools.
Groceries
-
Tesco ExpressConvenience store120 m
-
Zest OrganicSupermarket260 m
-
Co-op FoodSupermarket280 m
Source: © OpenStreetMap contributors.