E15 1UQ
Arundel Close, London, E15
**CHAIN FREE** Located in a highly sought-after area, this three-bedroom semi-detached house offers an excellent opportunity for buyers looking to create their ideal home. In need of modernisation throughout, this property provides fantastic potential to add value and tailor the space to personal taste.
The house features three well-proportioned bedrooms, providing ample space for families or those needing extra room to work from home. The ground floor offers a generous living area, kitchen, and potential for extension (subject to planning permission).
Conveniently situated close to Maryland Station and a range of local amenities, the home offers excellent transport links and access to schools within a great catchment area.
Offered to the market chain free, this property is perfect for investors, first-time buyers, or families seeking to modernise and make their mark in a desirable location.
Property additional info
Entrance Hall:
Doors to all ground floor rooms, flooring laid, Wall mounted Radiator and stairs to first floor
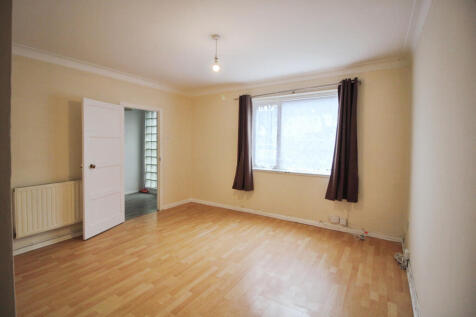
Reception One: 13' 01" x 11' 11" (3.99m x 3.63m)
Window to front aspect, Wall mounted Radiator, Flooring laid, Various socket points and opening to second reception
Reception Two: 9' 08" x 9' 08" (2.95m x 2.95m)
Window to rear aspect, Wall mounted Radiator, Various socket points, Flooring laid and door to Kitchen
Kitchen: 10' 08" x 9' 01" (3.25m x 2.77m)
Window and door to rear leading into Lean-to, Matching Eye and base level units with work surface over, Various socket points, Space for freestanding appliances and Flooring
Landing:
Doors to all rooms, Loft access and flooring laid
Bedroom One: 14' 4" x 11' 10" (4.37m x 3.61m)
Window to front aspect, Wall mounted Radiator, Various socket points, Storage space and flooring laid
Bedroom Two: 14' 4" x 9' 07" (4.37m x 2.92m)
Window to rear aspect, Wall mounted Radiator, Various socket points, Storage space and flooring laid,
Bedroom Three: 9' 06" x 9' (2.90m x 2.74m)
Window to front aspect, Various socket points, wall mounted Radiator and flooring laid
Bathroom: 5' 07" x 6' 03" (1.70m x 1.91m)
Window to rear aspect, Wall mounted Radiator, Low level WC, Wash hand basin with mixer tap, Bath with attachments over, Partially tiled and flooring laid
Rear Garden:
Room to extend subject to satisfactory planning, Low maintenance rear garden
How the asking price has moved
What similar homes actually sold for
Nearby Land Registry transactions — the data behind our fair price estimate.
| Address | Sold price | Date | Type |
|---|---|---|---|
| 150 LEYTON ROAD, E15 1DR | £740,000 | May 2026 | Terraced |
| 21 ELEANOR ROAD, E15 4AB | £650,000 | May 2026 | Terraced |
| Flat 102, IBEX HOUSE, 1 FOREST LANE, E15 1HS | £345,000 | May 2026 | Flat |
| 7 CORPORATION STREET, E15 3HB | £560,000 | May 2026 | Terraced |
| 35 HOLLAND ROAD, E15 3BP | £595,000 | May 2026 | Terraced |
| 4 ASH ROAD, E15 1HL | £675,000 | May 2026 | Terraced |
| Flat 22, UNEX TOWER, 7 STATION STREET, E15 1DA | £435,000 | Apr 2026 | Flat |
| Flat 15, RIVER HEIGHTS, 90 HIGH STREET, E15 2FA | £400,000 | Apr 2026 | Flat |
| Flat 4, 140 142, 140 142 THE GROVE, E15 1NS | £435,000 | Apr 2026 | Flat |
| Flat 25, ARTISAN APARTMENTS, 16 MONTFORD PLACE, E15 2ZF | £330,000 | Apr 2026 | Flat |
| Flat 503, WATERMAN HOUSE, 12 FORRESTER WAY, E15 1GL | £458,000 | Apr 2026 | Flat |
| Flat 49, LEGACY TOWER, 88 GREAT EASTERN ROAD, E15 1DE | £665,000 | Apr 2026 | Flat |
| 100 GERRY RAFFLES SQUARE, E15 1BQ | £268,000 | Apr 2026 | Flat |
| 55B CARNARVON ROAD, E15 4JW | £411,000 | Apr 2026 | Flat |
| 21B CHOBHAM ROAD, E15 1LU | £420,000 | Apr 2026 | Flat |
 HomeSignals