SE1 7ST
Casson Square, Southbank Place, SE1
- Spacious two-bedroom apartment
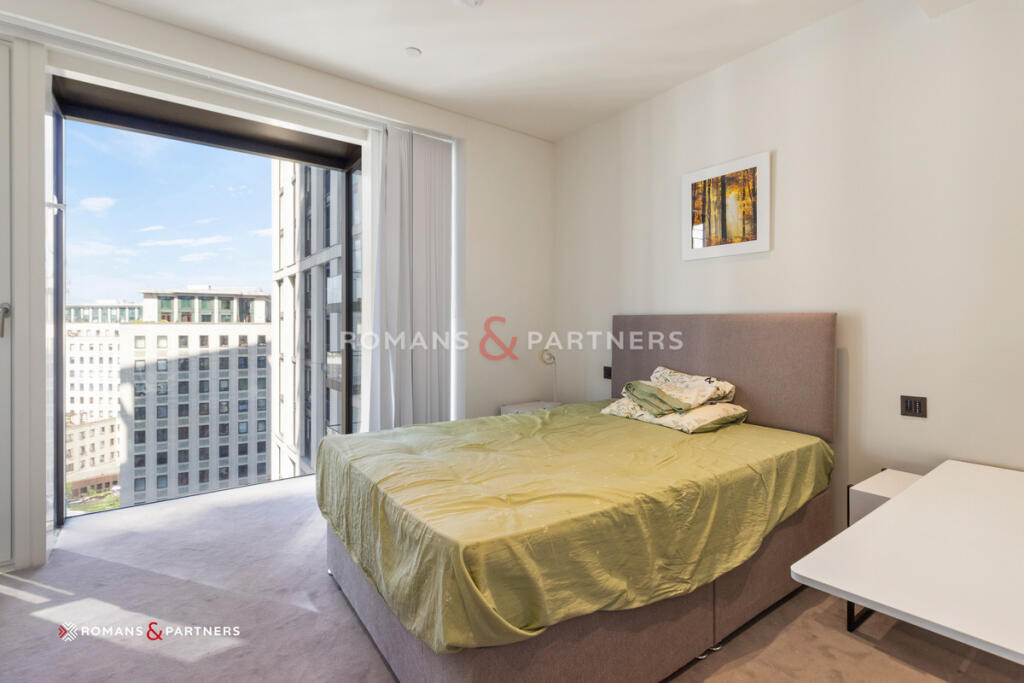
- Floor-to-ceiling windows
- Integrated kitchen
- Situated on the eleventh floor
- Spanning 797 Sqft
- 24hr concierge services
- Residents health club & spa
- Leasehold: 989 years
- Service Charge: £9,854.00 pa
- Ground Rent: £0 pa
Perched on the eleventh floor, this beautifully proportioned two-bedroom, two-bathroom apartment spans approximately 797 square feet and offers elevated urban living in one of London’s most desirable riverside developments Casson Square, Southbank Place, SE1.
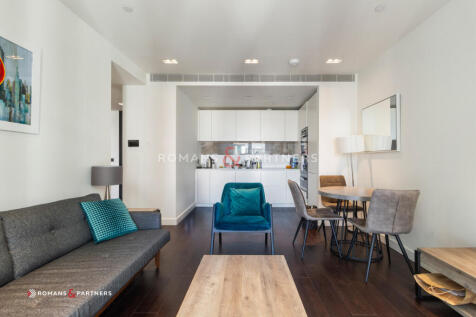
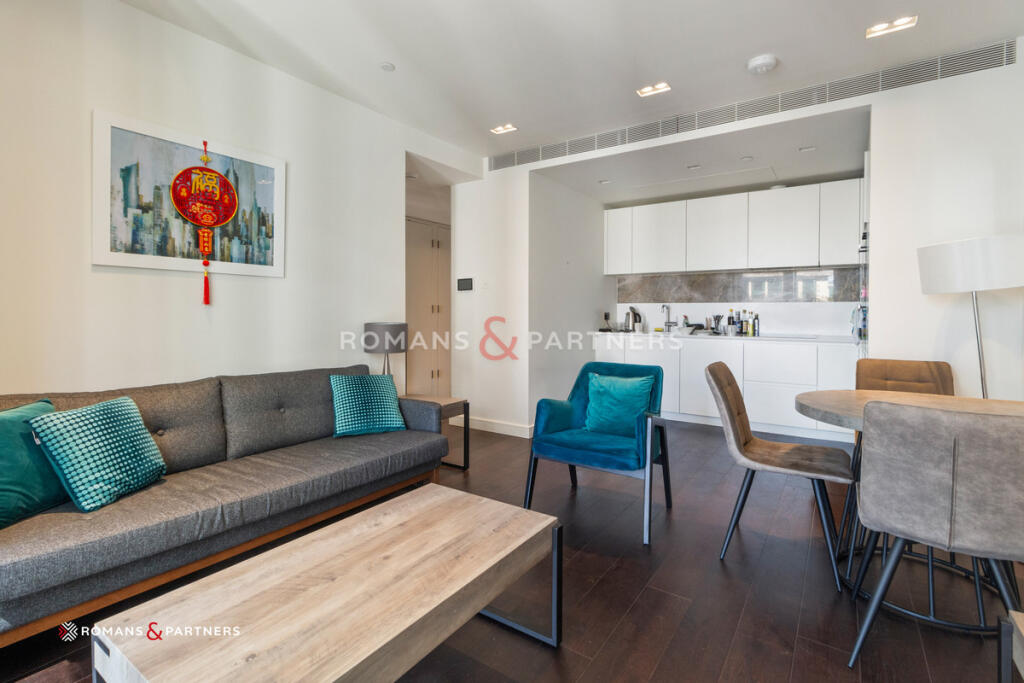
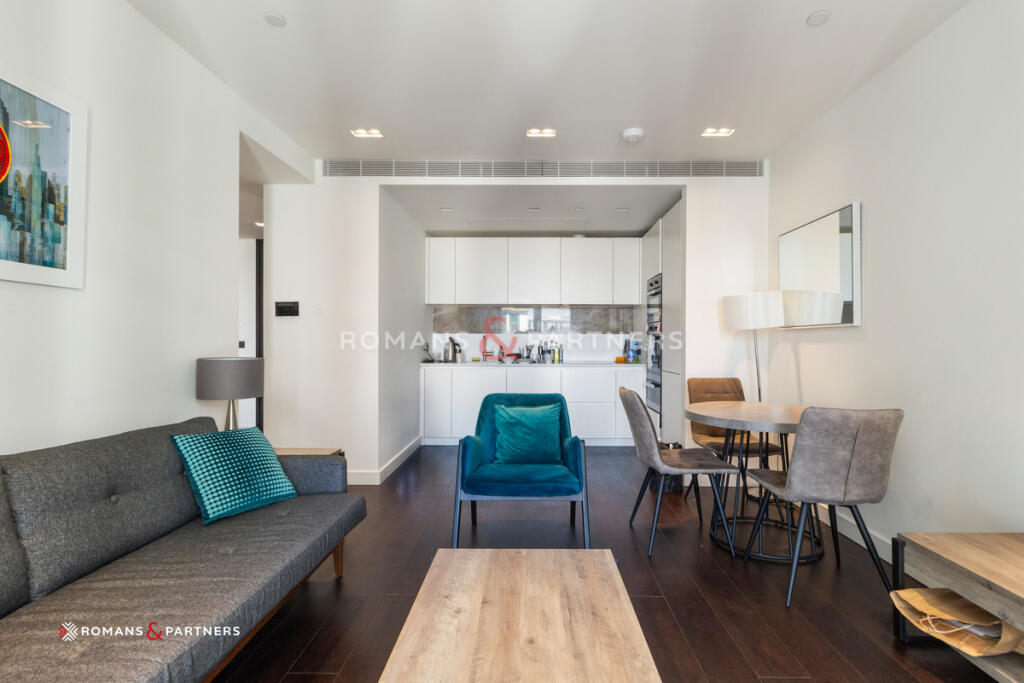
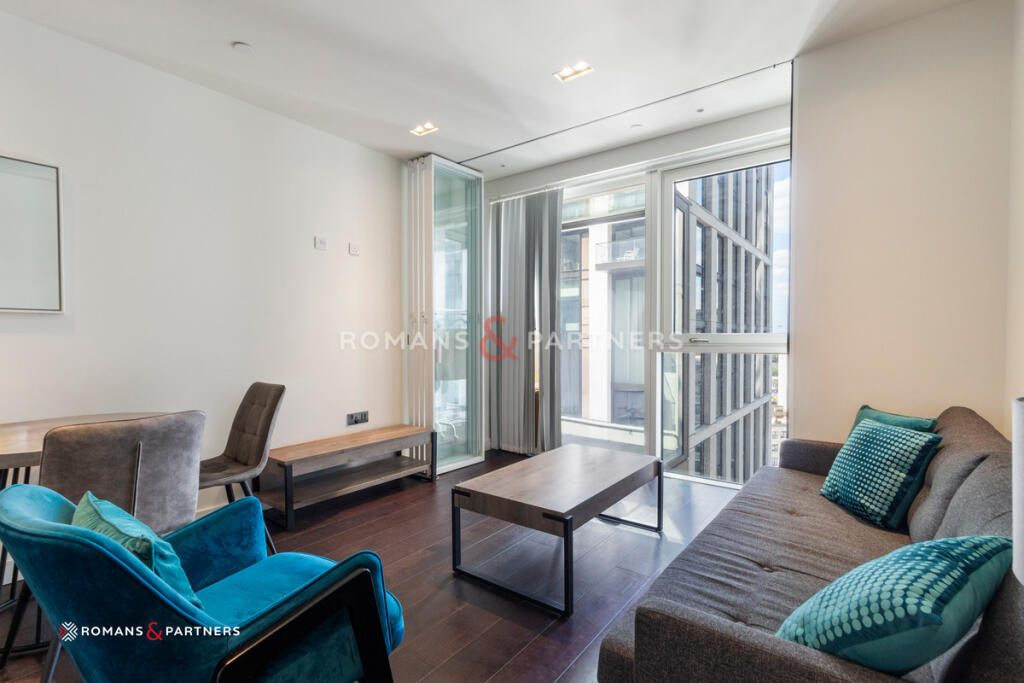
Upon entering, a welcoming hallway reveals a generously sized storage cupboard and leads to a contemporary family shower room. The corridor flows seamlessly into a bright and expansive reception room, bathed in natural light from impressive floor-to-ceiling windows.
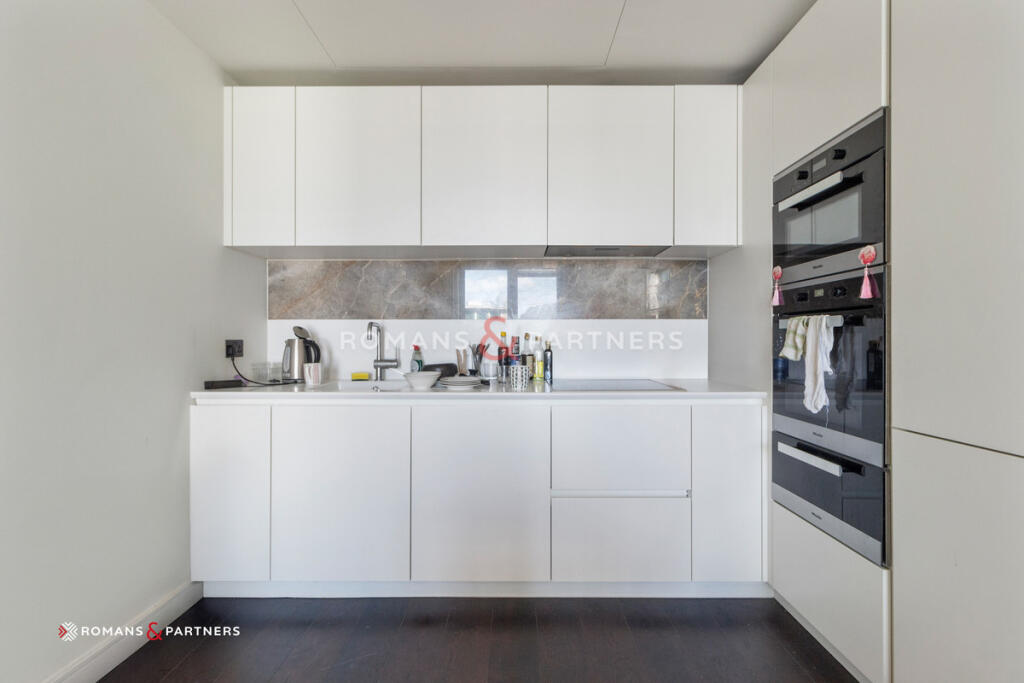
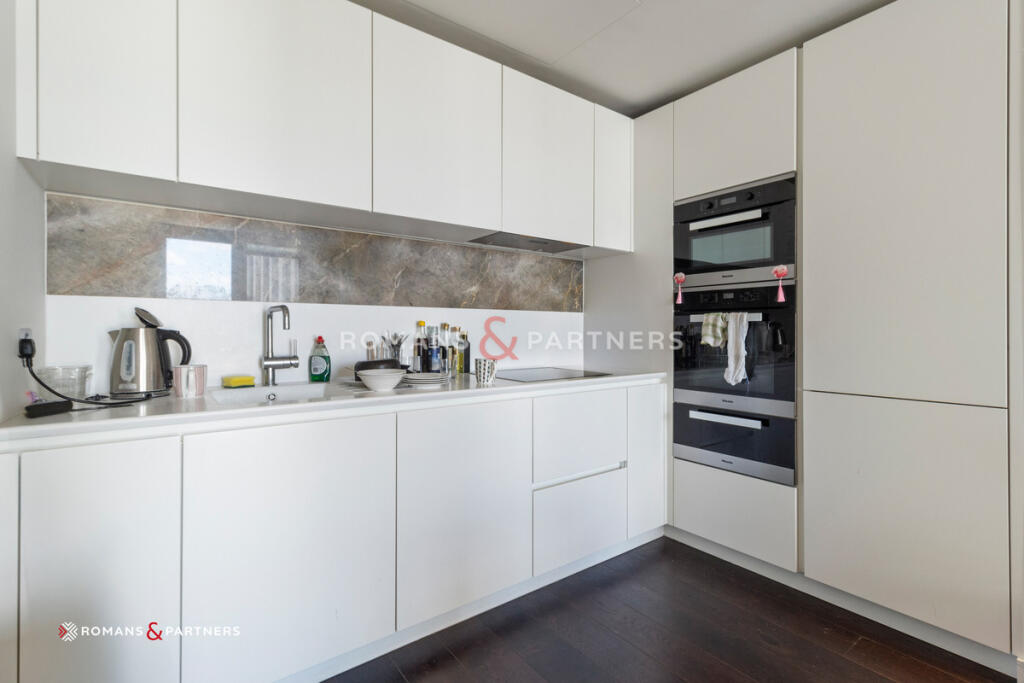
This elegant space comfortably accommodates both living and dining areas and is perfectly complemented by a sleek, separate kitchen. The kitchen is fitted with a comprehensive range of high-end integrated appliances, soft-close handle less cabinetry, and ample worktop space—ideal for both everyday use and entertaining.
Both bedrooms are well-proportioned doubles, each enhanced with full-height built-in wardrobes that maximise storage without compromising on style. The principal bedroom further benefits from a luxurious en suite bathroom, providing an added layer of comfort and privacy.
Residents of Eight Casson Square enjoy access to a host of exceptional five-star amenities, including an elegant residents’ lounge, business meeting rooms, and a world-class private health and fitness club complete with a state-of-the-art gym, serene infinity pool, and indulgent treatment rooms. The development is also supported by a dedicated 24-hour concierge service and round-the-clock security staff as part of the Southbank Place estate.
Set within London’s vibrant cultural quarter on the Southbank, Eight Casson Square places you at the doorstep of iconic institutions such as the BFI IMAX, Royal Festival Hall, Hayward Gallery, the Old Vic, and the National Theatre. Connectivity is unrivalled, with direct access to Waterloo Station offering Jubilee, Northern, Bakerloo, and Waterloo & City lines, as well as national rail services—ensuring swift travel across the City, Canary Wharf, and the West End.
How the asking price has moved
Prices, costs and what's nearby
What homes within 400 m sold for since Nov 2023, by type. Source: HM Land Registry.
Most recent sales
How the average price of flats in Lambeth has moved, compared with London overall.
Monthly asking rents for homes advertised within 400 m in the last 3 months, by bedrooms.
Based on the asking price of £1,195,000. Adjust the figures to match your own deposit and rate.
For illustration only — not a mortgage offer or financial advice. Actual repayments depend on your lender, credit profile and product fees.
The closest stations, schools and grocery shops to this home. Straight-line distance, not walking route.
Stations
-
WaterlooBakerloo Jubilee Northern Waterloo & City150 m
-
EmbankmentBakerloo Circle District Northern600 m
-
Lambeth NorthBakerloo620 m
Schools
-
DLD CollegeIndependent Ages 13–21420 m
-
Oasis Academy South Bank PrimaryPrimary Academy Ages 3–11470 m
-
London Nautical, City of London AcademySecondary Academy Ages 11–18560 m
Distance is not catchment. Check admissions with the school or local council. Source: DfE Get Information About Schools.
Groceries
-
Marks & SpencerSupermarket120 m
-
M&S Simply FoodConvenience store140 m
-
Sainsbury's LocalConvenience store360 m
Source: © OpenStreetMap contributors.