 1 / 7
SM4 4DS
Woodland Way, Morden
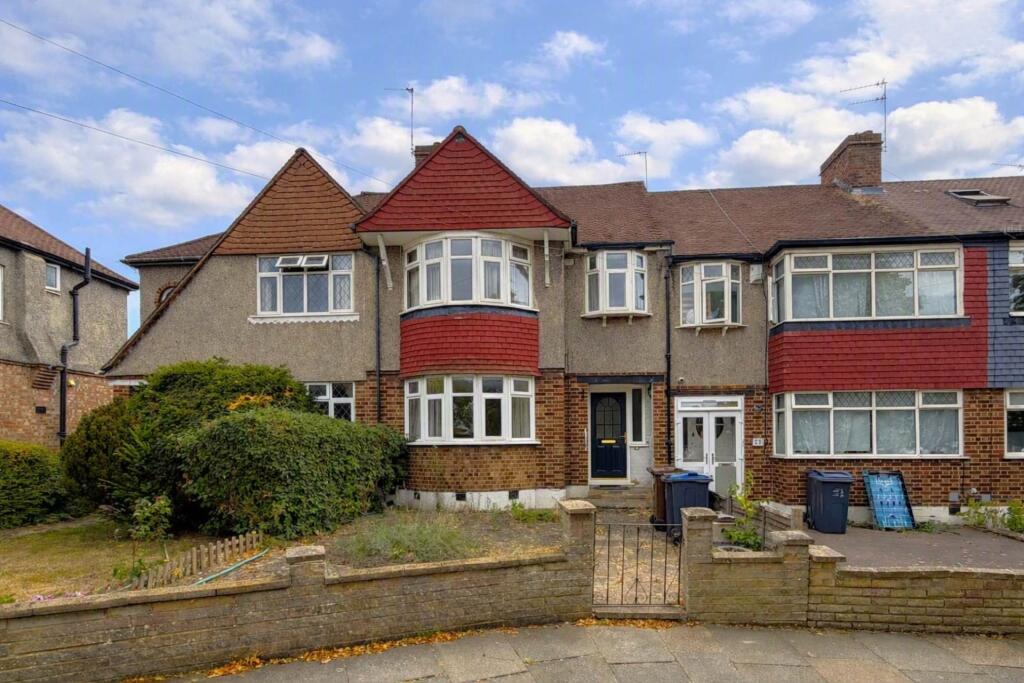
A mid-terrace four bedroom house requiring updating. Gas central heating and double glazing. Two reception rooms, extended kitchen, four bedrooms, family bathroom and en-suite shower room. Garden front and rear, double garage. No onward chain.
ENTRANCE HALL
Understairs cupboard housing meters, telephone point, radiator.
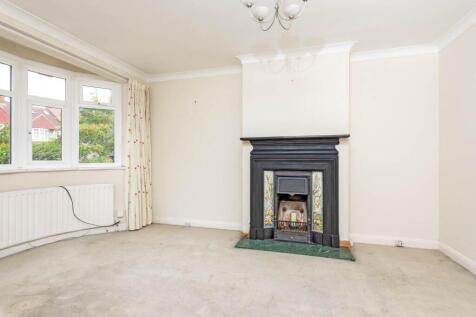
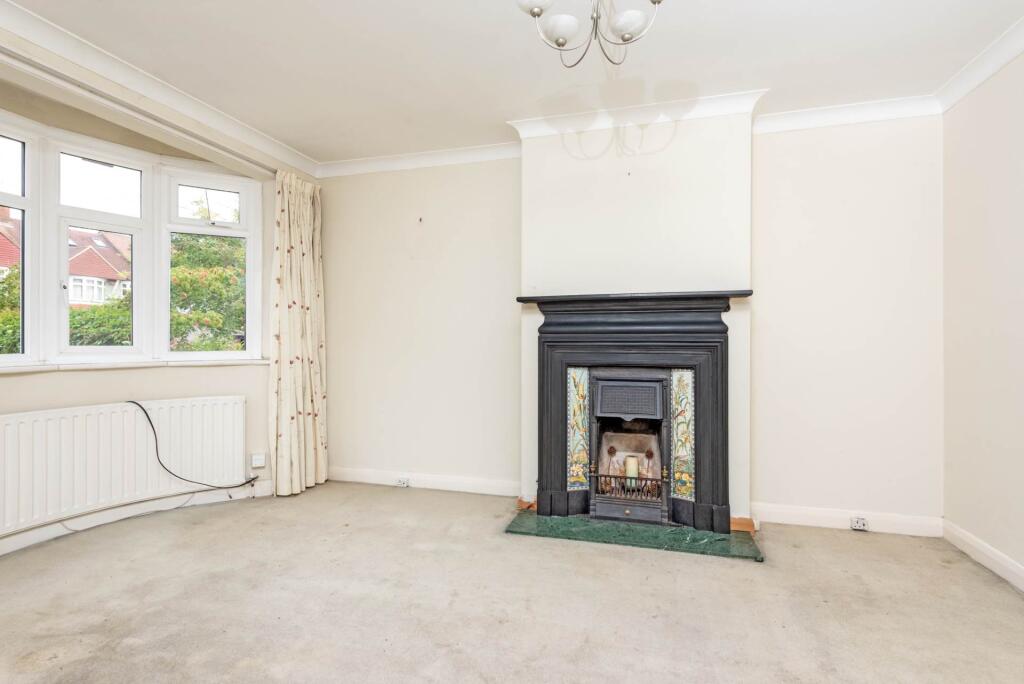
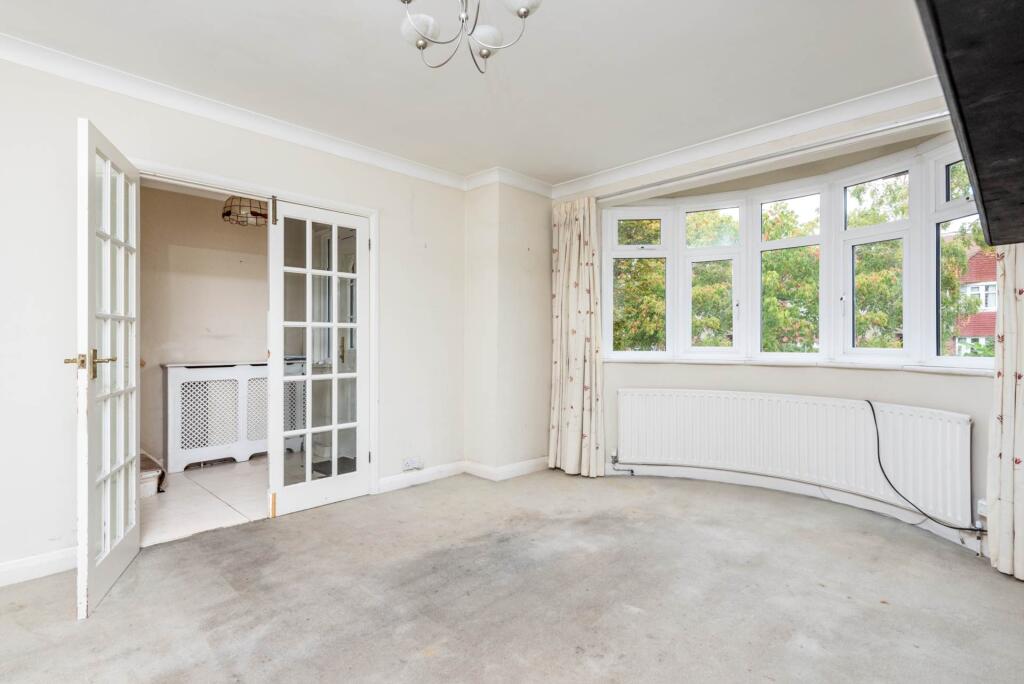
FRONT RECEPTION ROOM - 15'8" (4.78m) x 12'3" (3.73m)
Feature fireplace, coved cornice, radiator
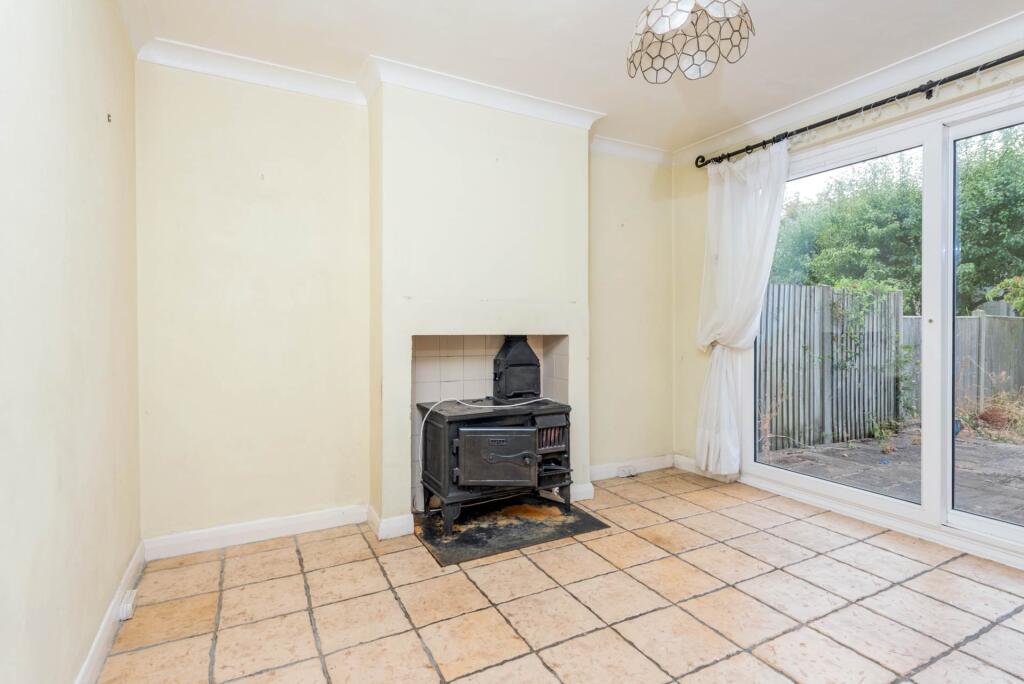
REAR RECEPTION ROOM - 11'6" (3.51m) x 10'11" (3.33m)
Fireplace with stove, coved cornice, vertical radiator, patio doors to garden, open to kitchen.
KITCHEN - 15'7" (4.75m) x 6'5" (1.96m)
Tiled floor, part tiled walls, inset sink with mixer taps, range of wall and base units with worksurface over, Leisure range cooker, plumbed for washing machine, plumbed for dishwasher, fridge & freezer spaces, door to garden.
LANDING
Stairs to loft room.
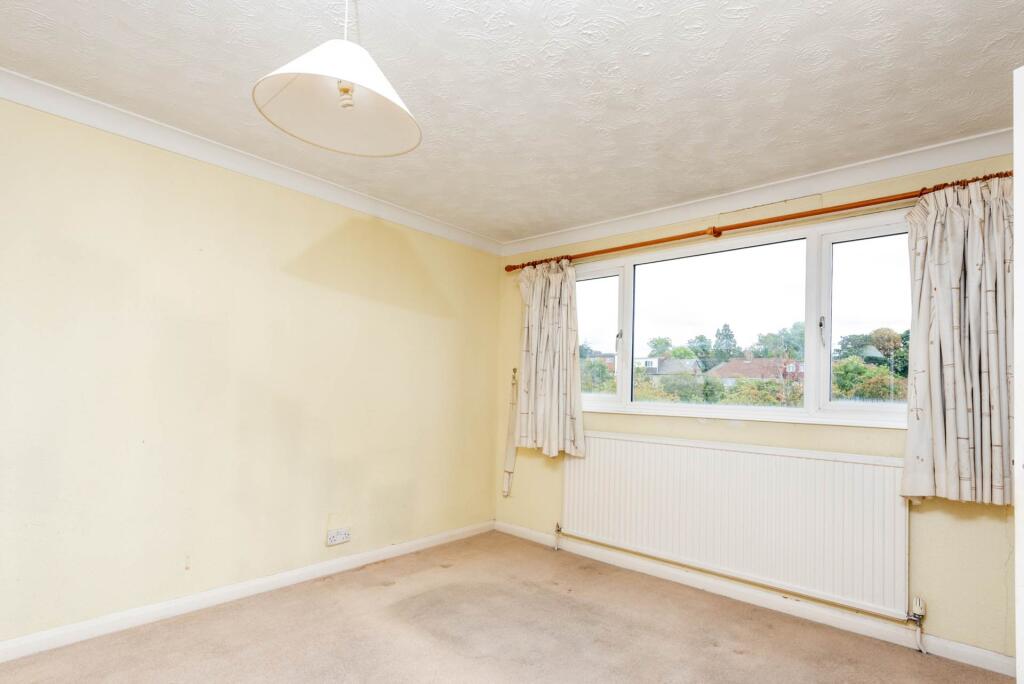
BEDROOM ONE - 16'1" (4.9m) x 10'11" (3.33m)
Range of built-in wardrobes, radiator.
BEDROOM TWO - 11'6" (3.51m) x 10'1" (3.07m)
Ornate feature fireplace, coved cornice, radiator.
BEDROOM THREE - 7'9" (2.36m) x 6'11" (2.11m)
Built-in storage cupboards, radiator.
BATHROOM
Tiled walls floor and walls, free standing bath with mixer taps and shower attachment, pedestal wash hand basin, high flush w.c., radiator, cupboard housing Worcester central heating boiler.
LOFT ROOM - 16'0" (4.88m) x 12'2" (3.71m)
Built-in storage, radiator.
EN-SUITE SHOWER ROOM
Shower cubicle with Triton electric shower, pedestal wash hand basin, low flush w.c., radiator.
OUTSIDE
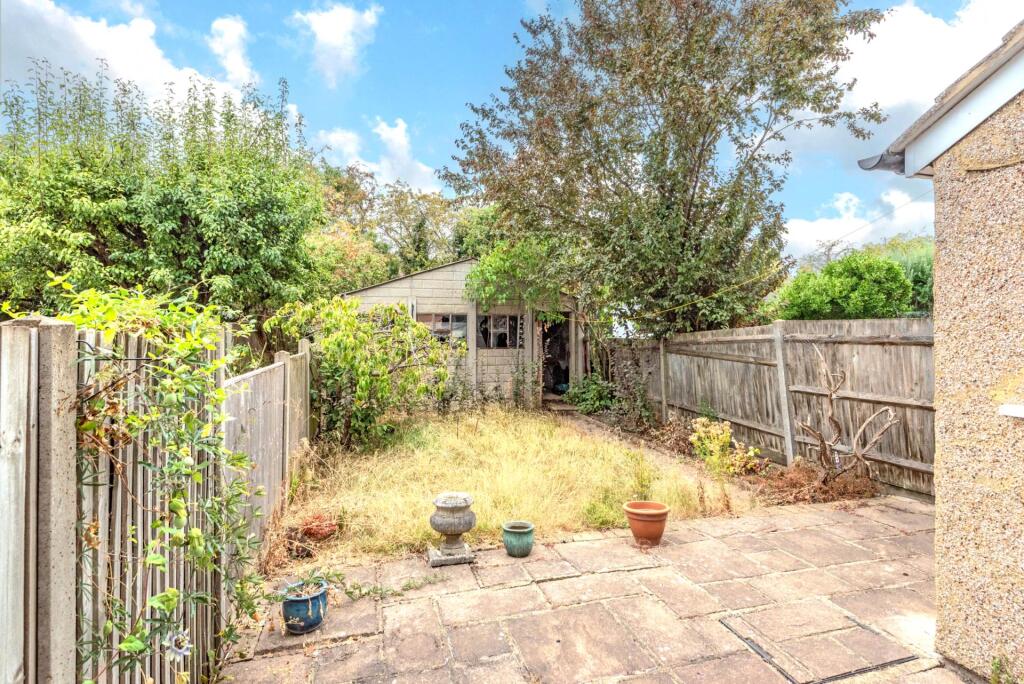
Gardens front and rear, the rear garden measuring approximately 22` (to the garage) and laid partly to lawn with flower and shrub borders, paved path, crazy paved patio adjacent the house.
GARAGE - 18'3" (5.56m) x 16'2" (4.93m)
Light & power.
what3words /// inform.same.rots
Notice
Please note we have not tested any apparatus, fixtures, fittings, or services. Interested parties must undertake their own investigation into the working order of these items. All measurements are approximate and photographs provided for guidance only.
How the asking price has moved
Prices, costs and transport nearby
What homes within 400 m sold for since Nov 2023, by type. Source: HM Land Registry.
Most recent sales
| Address | Sold price | Date | Type |
|---|---|---|---|
| 4 ARUNDEL AVENUE, SM4 4DP | £682,500 | Aug 2026 | Semi-Detached |
| 35 WOODLAND WAY, SM4 4DS | £560,000 | Jun 2026 | Terraced |
| 43 WOODLAND WAY, SM4 4DS | £238,600 | May 2026 | Terraced |
| 7 ARUNDEL AVENUE, SM4 4DR | £630,000 | Mar 2026 | Terraced |
| 6 WOODLAND WAY, SM4 4DS | £354,050 | Oct 2025 | Semi-Detached |
| 1 LEAMINGTON AVENUE, SM4 4DQ | £1,025,000 | Aug 2025 | Semi-Detached |
| 2 WOODLAND WAY, SM4 4DS | £730,000 | Mar 2025 | Semi-Detached |
| 12 LEAMINGTON AVENUE, SM4 4DW | £800,000 | Mar 2025 | Semi-Detached |
| 84 ASHRIDGE WAY, SM4 4ED | £600,000 | Mar 2025 | Semi-Detached |
| 61 ASHRIDGE WAY, SM4 4ED | £670,000 | Mar 2025 | Terraced |
| 49 LEAMINGTON AVENUE, SM4 4DQ | £735,000 | Dec 2024 | Terraced |
| 46 ARUNDEL AVENUE, SM4 4DX | £800,000 | Oct 2024 | Semi-Detached |
| 54 WOODLAND WAY, SM4 4DS | £567,000 | Aug 2024 | Terraced |
| 75 HILLCROSS AVENUE, SM4 4AY | £562,500 | Jul 2024 | Terraced |
| 20 WOODLAND WAY, SM4 4DS | £610,000 | Jun 2024 | Terraced |
How the average price of terraced houses in Merton has moved, compared with London overall.
Monthly asking rents for homes advertised within 400 m in the last 3 months, by bedrooms.
Based on the asking price of £630,000. Adjust the figures to match your own deposit and rate.
For illustration only — not a mortgage offer or financial advice. Actual repayments depend on your lender, credit profile and product fees.
The three closest stations to this home.
-
MordenNorthern870 m
-
South WimbledonNorthern2.0 km
-
WimbledonDistrict2.4 km
Straight-line distance, not walking route.
 HomeSignals