SE1 3GT
The Grange, London, SE1
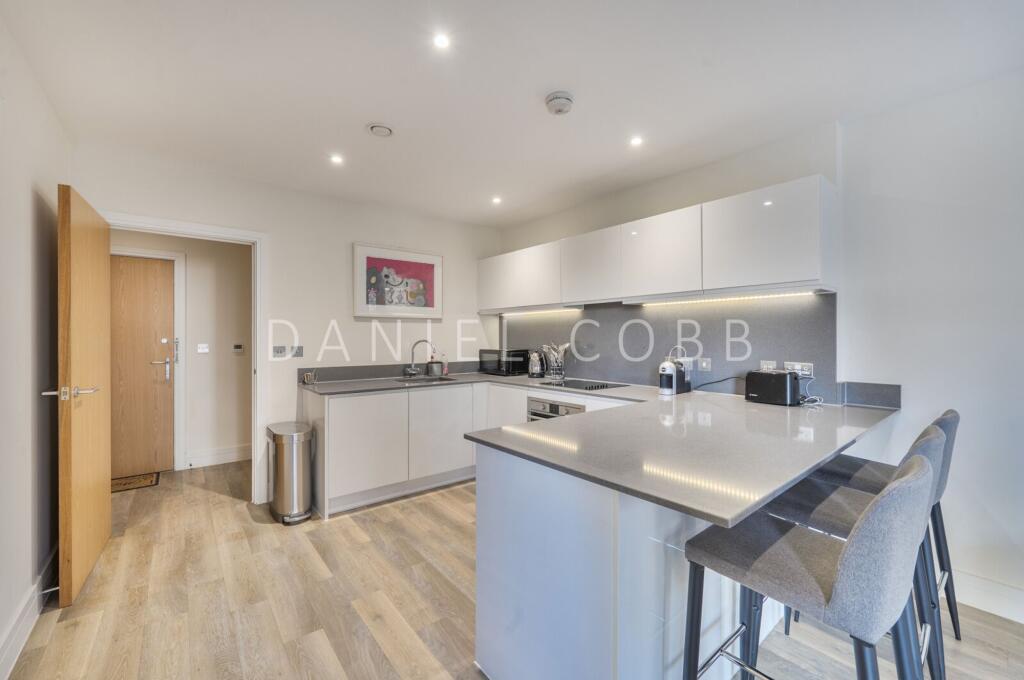
- Comprehensively fitted and fully equipped kitchen
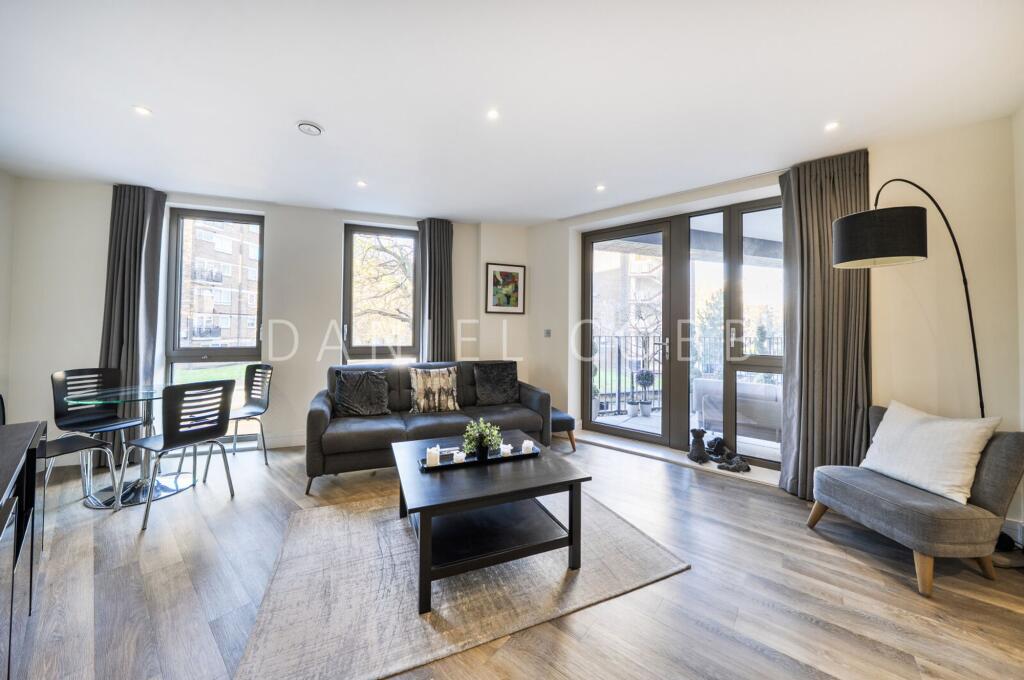
- Sizeable living space
- Beautifully presented and immaculately maintained interior
- Superbly maintained communal gardens
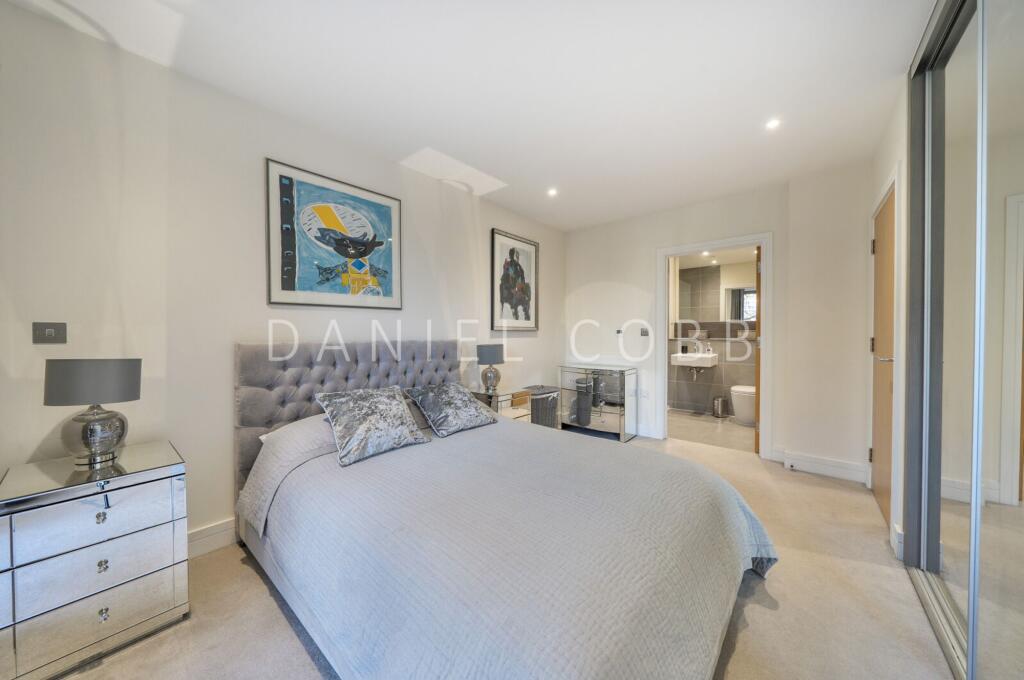
- Bathroom & en-suite shower room
- Quietly and conveniently located
- Excellent storage
- First Floor with large balcony enjoying views of the capital's skyline
- 250 lease from 2014
- Secure development with concierge service
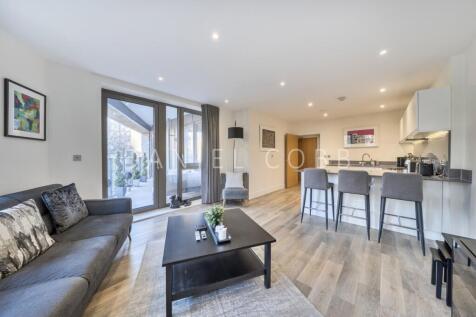
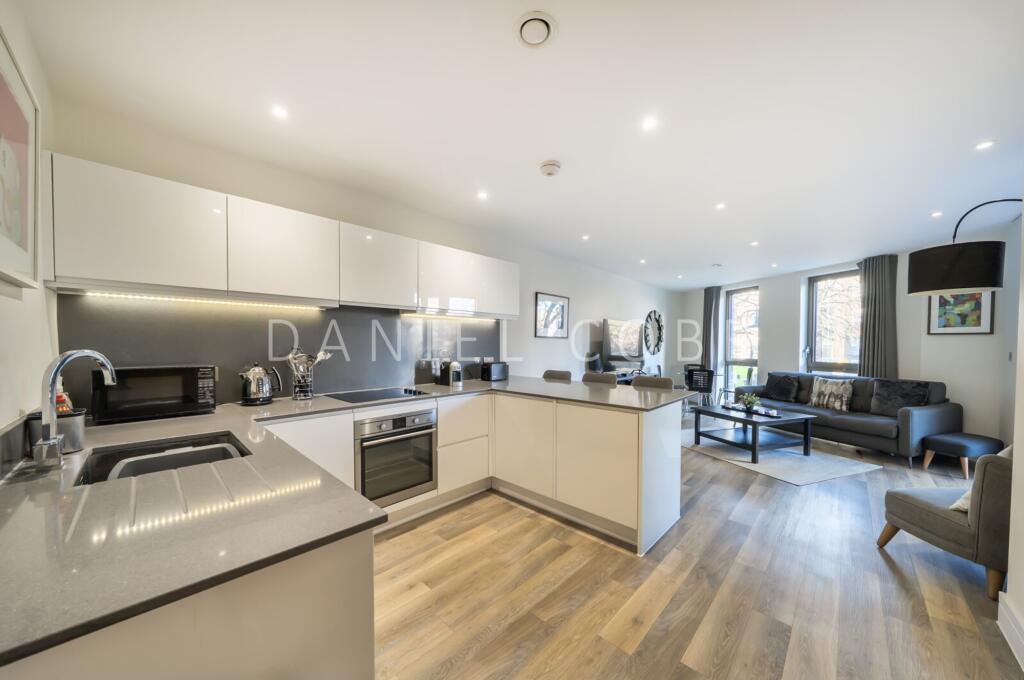
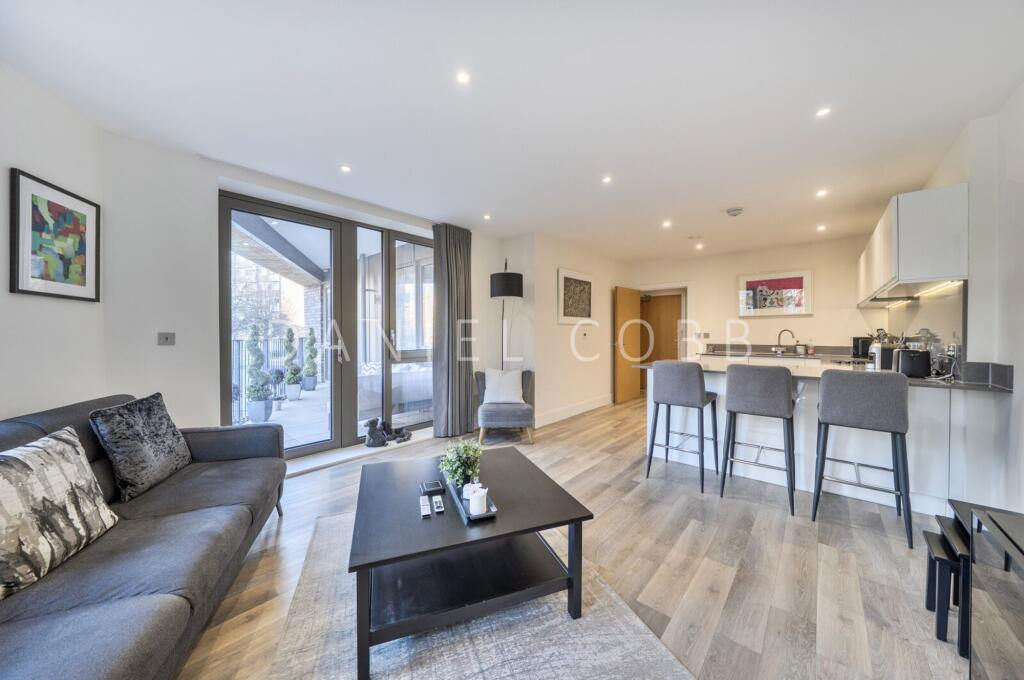
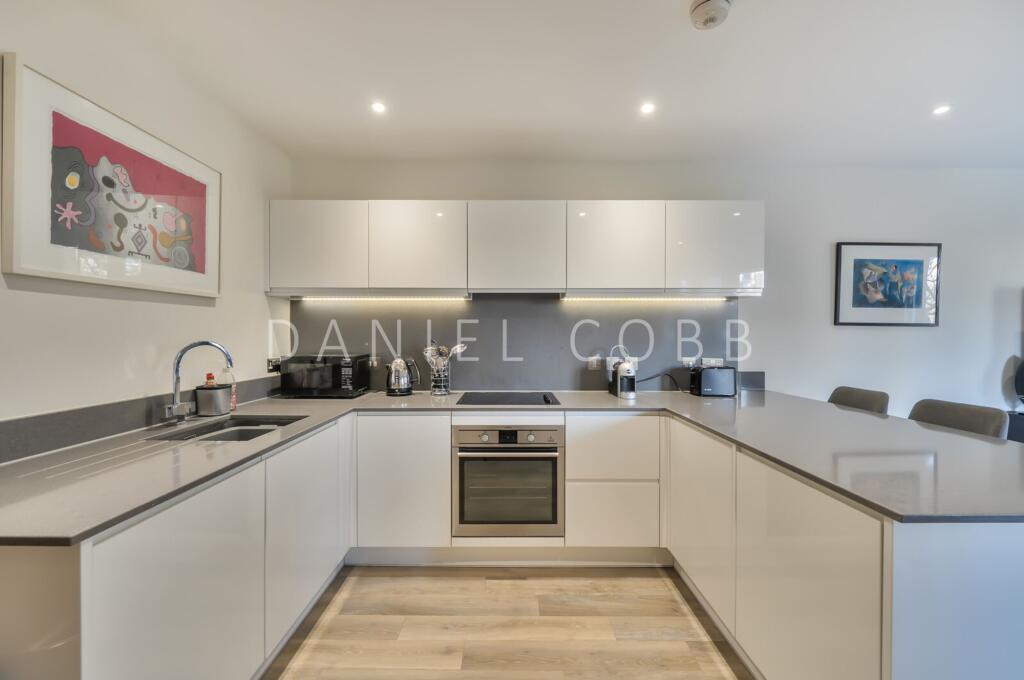
This luxurious and very spacious first floor apartment benefits from an abundance of natural light and boasts a spacious balcony. The interior with underfloor heating is flooded with natural light from floor to ceiling glass in the living room and door to the balcony. The adjacent kitchen is exceptionally well fitted and fully equipped and incorporating a breakfast bar. Both bedrooms are double rooms, the main with its own superbly appointed bathroom and door to the spacious balcony. The apartment has excellent storage including a walk in store room which is large enough to be used a study/office.
Corio House is an exclusive development built by Linden Homes in 2016, constructed on the site of the former Grange Tannery and includes a central communal garden courtyard, exclusive to the residents. The development is situated on the corner of The Grange and Grange Walk and is therefore close to the open space of Bermondsey Spa Gardens. The former Spa terminus is close by, with its renowned food producers and independent traders. The property enjoys a hugely convenient position within easy reach of Bermondsey Street, Borough Market, and the Southbank are on your doorstep with numerous attractions including the Bridge Theatre, White Cube Gallery and the Tate Modern. Bermondsey Street has an ever-growing international food scene with an excellent array of cafés and restaurants including Jose's Tapas bar and Pizarro restaurant, Angela Hartnett's Café Murano, Casse-Croute, Baccala and the creative culinary delights of Maltby Street. The Thames Path with its riverside walks is a short distance away, with the City of London accessible by walking over either London Bridge or Tower Bridge. London Bridge station is within easy reach (Overground, National Rail, Jubilee, and Northern lines), as is Bermondsey Station (Jubilee) and London Bridge City Pier offering a TFL River Bus service.
How the asking price has moved
Prices, costs and what's nearby
What homes within 400 m sold for since Nov 2023, by type. Source: HM Land Registry.
Most recent sales
How the average price of flats in Southwark has moved, compared with London overall.
Monthly asking rents for homes advertised within 400 m in the last 3 months, by bedrooms.
Based on the asking price of £695,000. Adjust the figures to match your own deposit and rate.
For illustration only — not a mortgage offer or financial advice. Actual repayments depend on your lender, credit profile and product fees.
The closest stations, schools and grocery shops to this home. Straight-line distance, not walking route.
Stations
-
BermondseyJubilee900 m
-
London BridgeJubilee Northern Southeastern (Sidcup loop)1.3 km
-
BoroughNorthern1.3 km
Schools
-
Kintore Way Nursery SchoolNursery State Ages 2–4220 m
-
Boutcher Church of England Primary SchoolPrimary State Ages 5–11270 m
-
Grange Primary SchoolPrimary State Ages 3–11360 m
Distance is not catchment. Check admissions with the school or local council. Source: DfE Get Information About Schools.
Groceries
-
Sainsbury's LocalConvenience store190 m
-
Co-op FoodSupermarket240 m
-
Sainsbury's LocalConvenience store290 m
Source: © OpenStreetMap contributors.