SW2 5NB
Doverfield Road, SW2
Keating Estates are proud to present this charming three-bedroom maisonette with a private garden, occupying an enviable end-of-terrace position on a popular residential street nestled between Brixton and Clapham.
Full Description - Keating Estates are proud to present this charming two/three bedroom maisonette with a private garden, occupying an enviable end-of-terrace position on a popular residential street nestled between Brixton and Clapham.
Set within an attractive period building with red brick detailing and a characterful gabled frontage, this appealing home offers wonderful versatility and well-balanced accommodation arranged over multiple levels. Enjoying the benefit of its own private front door, the property immediately feels independent and house-like. A private internal staircase leads up to the first floor, where generous proportions, excellent natural light and a wonderful sense of privacy combine to create a home that feels both spacious and welcoming.
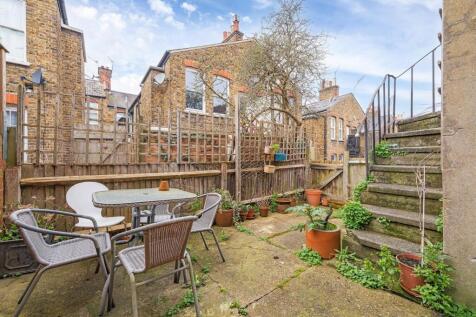
The heart of the property is a bright and airy reception room set to the rear, beautifully illuminated by double-aspect large sash windows that flood the space with sunlight and offer pleasant rooftop views. The room comfortably accommodates both a generous seating area and a full dining table, making it ideal for entertaining or relaxed evenings at home. A door and staircase lead directly down to the private garden, enhancing the seamless flow between indoor and outdoor living.
To the rear, the private garden provides a rare and valuable outdoor retreat. Paved for low maintenance, it offers ample space for al fresco dining, potted plants and summer gatherings, with mature greenery adding privacy and tranquillity. The end-of-terrace position further enhances the feeling of openness, allowing additional light to pour into both the garden and the interior spaces.
The separate kitchen is modern and well-appointed, fitted with sleek dark cabinetry complemented by contrasting worktops and stylish subway tiled splashbacks. Integrated appliances, generous storage and ample preparation space ensure this is both a practical and attractive setting for everyday cooking.
The property offers two/three bedrooms arranged on the first floor, providing flexibility for families, professional sharers or those seeking work-from-home space. The principal bedroom is particularly spacious, featuring a large bay window that fills the room with natural light and provides a pleasant outlook, with plenty of room for wardrobes and additional furnishings. A second well-proportioned double bedroom sits nearby, while the third room is a comfortable single or study, perfectly suited as a child’s bedroom, nursery or dedicated home office.
Occupying the top floor, a generous loft-style reception room with a skylight offers a bright and flexible additional living space, ideal as a second lounge, studio, guest space or creative workspace. Positioned away from the main living areas, this level provides excellent separation and privacy, making it a versatile addition to the home.
A contemporary family bathroom completes the internal accommodation, finished in neutral tiling and fitted with a full-sized bath and overhead shower, modern sanitaryware and a heated towel rail.
The property is ideally positioned to enjoy the very best of the local area. From the vibrant energy and celebrated cuisine of Brixton Village to the live music venues and nightlife for which Brixton is famed, there is something for everyone close by. Everyday conveniences are within a short walk, with a variety of pubs, bars, restaurants and supermarkets along Brixton Hill and Effra Road. The award-winning Brockwell Park is also nearby, offering rolling green spaces, the iconic 1930s Lido and excellent sports facilities.
Brixton Underground station is approximately a fifteen-minute stroll, while a nearby bus stop provides frequent day and night services whisking you down Brixton Hill in just a couple of minutes. Clapham High Street and Abbeville Village are also within easy reach, offering access to the Northern Line, Overground services and numerous bus routes. From the restaurants and bars of Venn Street to the open expanses of Clapham Common and the boutique cafés and independent shops of Abbeville Village, this is a wonderfully connected and vibrant pocket of South West London.
Chain-free.
How the asking price has moved
What similar homes actually sold for
Nearby Land Registry transactions — the data behind our fair price estimate.
| Address | Sold price | Date | Type |
|---|---|---|---|
| 48 DOVERFIELD ROAD, SW2 5NB | £560,000 | Aug 2025 | Flat |
| 4 DOVERFIELD ROAD, SW2 5NB | £560,000 | Mar 2025 | Flat |
| 16 DOVERFIELD ROAD, SW2 5NB | £480,000 | Feb 2025 | Flat |
| 88A DOVERFIELD ROAD, SW2 5NB | £585,000 | Dec 2024 | Terraced |
| 42 DOVERFIELD ROAD, SW2 5NB | £560,000 | Oct 2024 | Flat |
| 2 DOVERFIELD ROAD, SW2 5NB | £570,000 | Sep 2024 | Flat |
| 62 DOVERFIELD ROAD, SW2 5NB | £590,000 | Jun 2024 | Flat |
| 30 DOVERFIELD ROAD, SW2 5NB | £575,000 | May 2022 | Terraced |
| 56 DOVERFIELD ROAD, SW2 5NB | £550,000 | Mar 2022 | Flat |
| 48 DOVERFIELD ROAD, SW2 5NB | £510,000 | May 2021 | Flat |
| 46 DOVERFIELD ROAD, SW2 5NB | £492,175 | Mar 2021 | Flat |
| 88C DOVERFIELD ROAD, SW2 5NB | £445,000 | Jun 2019 | Terraced |
| 42 DOVERFIELD ROAD, SW2 5NB | £500,000 | Mar 2019 | Flat |
 HomeSignals