N1 2UQ
Canonbury Lane, London N1
Set across four floors, this striking house on Canonbury Lane was conceived in the late 1980s by architect Christopher Libby, blending subtle references to its Victorian surroundings with a confident, sculptural identity of its own. Inside, the design focuses on openness, light and visual connection, with carefully framed views and a natural flow between spaces. A welcoming entrance hall introduces engineered oak parquet flooring with underfloor heating, while an arched window draws daylight deep into the plan.
The ground floor has been thoughtfully reworked to enhance its relationship with the outdoors, creating a generous open-plan kitchen, dining and living space that extends seamlessly into the garden. The kitchen is arranged in a refined galley layout, anchored by a marble-clad island and integrated appliances, with reflective surfaces and concealed storage enhancing both practicality and light. Large sliding glass doors open directly onto the courtyard, encouraging easy indoor-outdoor living, while an informal seating area provides a relaxed counterpoint. A playfully finished cloakroom completes this level.
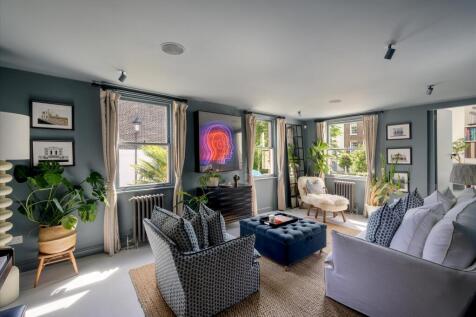
Upstairs, a substantial first-floor reception room is bathed in natural light from multiple sash windows and includes a raised study area that captures views along the lane through a combination of full-height and circular openings. The house provides four bedrooms arranged across the upper floors, each thoughtfully proportioned. The top floor is dedicated to a tranquil principal suite set beneath the eaves, with bespoke storage and a spacious en-suite bathroom.
Outside, the private courtyard garden is enclosed by high walls, offering a peaceful and low-maintenance setting with scope for further planting. It can be accessed both from the main living space and via rear gates, alongside a driveway providing off-street parking and an electric vehicle charging point.
Canonbury Lane sits within one of Islington’s most desirable pockets, moments from the refined charm of Canonbury Square and within easy reach of the vibrant amenities of Upper Street. The area is known for its independent shops, cafés and restaurants, alongside well-loved local pubs. Green space is abundant, with Highbury Fields and the scenic New River Walk both nearby, offering a welcome balance to urban life. Highbury & Islington station is within close proximity, providing swift connections via the Victoria line, Overground and National Rail services, making travel across London and beyond straightforward.
How the asking price has moved
What similar homes actually sold for
Nearby Land Registry transactions — the data behind our fair price estimate.
| Address | Sold price | Date | Type |
|---|---|---|---|
| Flat 2, 266, 266 UPPER STREET, N1 2UQ | £450,000 | Mar 2023 | Flat |
| 267B UPPER STREET, N1 2UQ | £710,000 | Jul 2022 | Flat |
 HomeSignals