BR7 5DT
Oakwood Close, Chislehurst
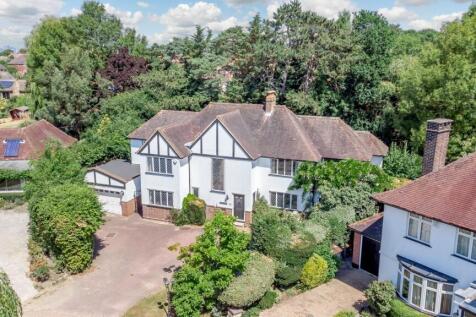
Hunters are delighted to offer to the market for sale this detached five bedroom family home, located towards the far end of a private cul-de-sac a little over half a mile from Chislehurst High Street. The accommodation comprises on the ground floor, entrance hall, living room, dining room, kitchen, utility room, study, conservatory and W.C. Whilst to the first floor there five bedrooms, two en-suites, one master with sauna, and a family bathroom. The property further benefits from a spacious frontage providing off road parking for at least three cars and an attached double garage. To the rear there is an attractive garden with lawn, mature shrubs, and tree borders. Viewing is highly recommended. There is no upward chain.
Detached five bedroom house with double garage located in a popular cul-de-sac a little over half a mile from Chislehurst High Street. EPC Rating E. (Please note, library images have been used, awaiting new marketing photographs)
Entrance Hall - ENTRANCE HALL
Living Room - 8.24 x 5.40 (27'0" x 17'8") - LIVING ROOM
Dining Room - 11.69 x 6.83 (38'4" x 22'4") - DINING ROOM
Kitchen - 6.53 x 3.25 (21'5" x 10'7") - KITCHEN
Utility Room - 2.44 x 1.46 (8'0" x 4'9") - UTILITY ROOM
Conservatory - 11.69 x 6.83 (38'4" x 22'4") - CONSERVATORY
Study - 4.83 x 2.69 (15'10" x 8'9") - STUDY
W.C. - W.C.
Stairs To First Floor Landing - STAIRS TO FIRST FLOOR LANDING
Master Bedroom - 5.50 x 3.99 (18'0" x 13'1") - MASTER BEDROOM
En-Suite Bathroom - EN-SUITE BATHROOM
Bedroom Two - 3.61 x 2.95 (11'10" x 9'8") - BEDROOM TWO
Ensuite Bathroom - ENSUITE BATHROOM
Bedroom Three - 4.56 x 3.64 (14'11" x 11'11") - BEDROOM THREE
Bedroom Four - 3.51 x 2.67 (11'6" x 8'9") - BEDROOM FOUR
Bedroom Five - 2.77 x 2.41 (9'1" x 7'10") - BEDROOM FIVE
Family Bathroom - FAMILY BATHROOM
Summer House - 3.01 x 2.37 (9'10" x 7'9") -
Greenhouse - 3.12 x 1.87 (10'2" x 6'1") -
How the asking price has moved
What similar homes actually sold for
Nearby Land Registry transactions — the data behind our fair price estimate.
| Address | Sold price | Date | Type |
|---|---|---|---|
| 5 THE WEALD, BR7 5DT | £881,000 | Apr 2024 | Detached |
| 4 THE WEALD, BR7 5DT | £975,015 | Apr 2021 | Detached |
| 7 THE WEALD, BR7 5DT | £836,250 | Mar 2021 | Detached |
| 17 THE WEALD, BR7 5DT | £1,000,000 | Dec 2020 | Detached |
| 8 THE WEALD, BR7 5DT | £775,000 | Nov 2019 | Detached |
 HomeSignals