W3 9LX
Creswick Road, Acton
A new development of 8 boutique apartments in the heart of Acton. Fronting a leafy tree-lined road in the London Borough of Ealing. Creswick Residences combines the best of contemporary British architecture with highly functional interiors. Perfect choice for those who want to enjoy London’s more traditional character but with high quality design of brand new construction, by a leading local developer.
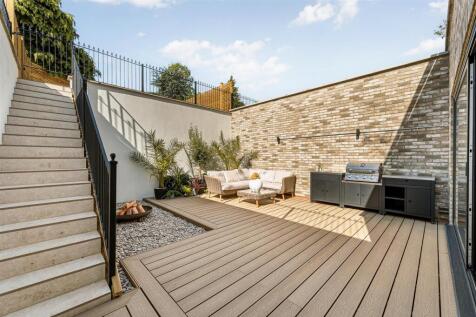
Flat 1 - Is a large three bedroom, two bathroom lower ground floor apartment set over 1,017 sq ft with a private South-facing patio terrace and an additional private lawned garden up the steps from the terrace.
Constructed with a high specification, and use of quality materials expertly crafted with the utmost care and consideration to detail makes each apartment distinctive and exclusive. Spatial awareness is one of the key elements of our design ensuring well flowing and zoned areas in all apartments.
General Features includes wide-plank white washed oak floors throughout, aluminum windows and doors, underfloor heating, high ceilings and excellent acoustic insulation are features throughout. There are bespoke joinery TV and dining areas, built in wardrobes and vanity units delivered to a high standard.
Kitchens are Italian bespoke crafted joinery, with Quartz worktops, full height splash backs and elegant recessed spotlights, Miele appliances, ceramic hobs and Lusso taps.
Bathrooms feature a luxurious design scheme of sandstone effect wall and floor tiles for a streamlined look. Bespoke wall-hung fitted furniture, walk in showers and oversized mirrors create a spacious spa-like sanctuary. Brass fittings and black details from the shower panel to the oak effect cupboard bring a contemporary yet elegant finishing touch.
Flat 1 - Is a large three bedroom, two bathroom lower ground floor apartment set over 1,017 sq ft with a private South-facing patio terrace and an additional private lawned garden up the steps from the terrace.
Constructed with a high specification, and use of quality materials expertly crafted with the utmost care and consideration to detail makes each apartment distinctive and exclusive. Spatial awareness is one of the key elements of our design ensuring well flowing and zoned areas in all apartments.
General Features includes wide-plank white washed oak floors throughout, aluminum windows and doors, underfloor heating, high ceilings and excellent acoustic insulation are features throughout. There are bespoke joinery TV and dining areas, built in wardrobes and vanity units delivered to a high standard.
Kitchens are Italian bespoke crafted joinery, with Quartz worktops, full height splash backs and elegant recessed spotlights, Miele appliances, ceramic hobs and Lusso taps.
Bathrooms feature a luxurious design scheme of sandstone effect wall and floor tiles for a streamlined look. Bespoke wall-hung fitted furniture, walk in showers and oversized mirrors create a spacious spa-like sanctuary. Brass fittings and black details from the shower panel to the oak effect cupboard bring a contemporary yet elegant finishing touch.
Creswick Road is located within a 15 minute walk of Acton Main Line giving direct access to central London on the Elizabeth Line, along with National Rail connections. It’s also a short walk from Acton Town station for the Piccadilly Line and Ealing Common for the District and Piccadilly Lines, meaning potential buyers will be spoilt for choice for speedy links into central London and beyond.
How the asking price has moved
What similar homes actually sold for
Nearby Land Registry transactions — the data behind our fair price estimate.
| Address | Sold price | Date | Type |
|---|---|---|---|
| Flat 2, ROSEMONT LODGE, ROSEMONT ROAD, W3 9LX | £399,950 | Jul 2025 | Flat |
 HomeSignals