SW19 8AE
Strathmore Road, Wimbledon, London, SW19
A stunning refurbished Edwardian four bedroom house in Wimbledon Park.
Description
This wonderful four bedroom Edwardian period family home is set back from the road and is approached via a tessellated tiled path.
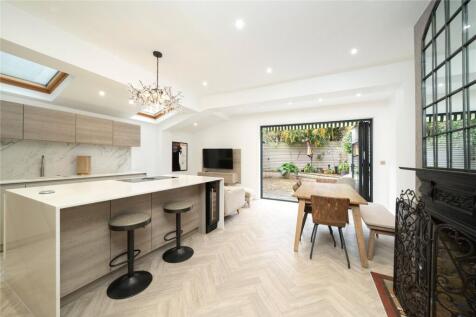
The property offers well balanced living and entertaining space across three floors and opens into a deep hallway. To the front is an elegant bay fronted reception room with an attractive fireplace, window shutters, fitted cabinetry and a beautiful panelled ceiling and stained glass windows. The open plan kitchen/dining area is to the rear opening out to the south west facing landscaped garden and a useful garden shed. The contemporary kitchen features a good range of fitted units and cupboards with a breakfast island, feature lighting and integrated appliances including a wine fridge.
A fully fitted utility room and a guest cloakroom are located off the hallway.
Upstairs, on the first floor to the front is a generous double bedroom benefitting from fitted cabinetry, double doors to a pretty balcony and a period fireplace. Alongside is a further bedroom, a study/bedroom and a modern family bathroom. On the top floor, is the principal bedroom with a stylish en suite shower room, a dressing room and useful eaves storage.
Location
Strathmore Road is an attractive, tree lined road in the heart of desirable Wimbledon Park. This area is wonderful for young families. The house is just off Arthur Road, featuring restaurants, cafes and local shops. Wimbledon Park is approx. 300 metres away with playgrounds, a watersports lake, tennis and volleyball courts.
It is just 300 metres to Wimbledon Park Primary (Ofsted Outstanding). There are also a number of highly recommended independent schools in the area. The charming Wimbledon Village is approx. 0.5 miles away.
It is approximately 100 metres to the Wimbledon Park tube station (District Line) with direct links into central London.
Source of distances: Google Pedometer
Source of times: Transport for London
All measurements are approximate.
Square Footage: 2,008 sq ft
Additional Info
Council permit parking on street
Broadband
Gas central heating
Air conditioning on top floor
Land has a right of way over the passageway leading
from the back of the property into Strathmore Road.
How the asking price has moved
What similar homes actually sold for
Nearby Land Registry transactions — the data behind our fair price estimate.
| Address | Sold price | Date | Type |
|---|---|---|---|
| Flat 13, REGENCY COURT, 55 HARTFIELD ROAD, SW19 3SF | £535,000 | May 2026 | Flat |
| 50A MILTON ROAD, SW19 8SE | £545,000 | May 2026 | Flat |
| 30 MILL ROAD, SW19 2NE | £810,000 | May 2026 | Terraced |
| Flat 4, 1A, 1A MERTON HALL ROAD, SW19 3PP | £432,500 | May 2026 | Flat |
| 144 HAYDONS ROAD, SW19 1AE | £297,000 | May 2026 | Flat |
| 9 MILTON ROAD, SW19 8SF | £400,000 | May 2026 | Terraced |
| 46 BRISCOE ROAD, SW19 2AQ | £680,000 | May 2026 | Flat |
| 104 HAVELOCK ROAD, SW19 8HB | £825,000 | May 2026 | Terraced |
| Flat 8, 126, 126 WORPLE ROAD, SW19 4JF | £395,000 | May 2026 | Flat |
| Flat 3, BELVEDERE COURT, 1A COURTHOPE ROAD, SW19 7RH | £510,000 | May 2026 | Flat |
| 84 WINTERFOLD CLOSE, SW19 6LF | £395,000 | May 2026 | Flat |
| Flat 4, ALLENSWOOD, ALBERT DRIVE, SW19 6JX | £320,000 | May 2026 | Flat |
| 2 LYDNEY CLOSE, SW19 6JN | £216,000 | May 2026 | Flat |
| 36 CLAUDIA PLACE, SW19 6ES | £500,000 | May 2026 | Flat |
| 3 ALVERSTONE AVENUE, SW19 8BD | £1,352,000 | May 2026 | Terraced |
 HomeSignals