W1W 7AT
Langham Street, Marylebone, London, W1W
Positioned moments from Portland Place and the BBC, this substantial Georgian townhouse unfolds across more than 5,500 sq ft, combining carefully restored period architecture with a striking contemporary extension and an exceptionally versatile internal layout. Arranged across five principal floors with additional loft and vault storage, the house benefits from a rare mixed-use classification, offering unusual flexibility for both residential living and professional use. Whether retained as an elegant private home, configured to incorporate office or consulting space, or tailored to suit a live-work lifestyle, the property offers a highly adaptable opportunity in the heart of the West End.
The house opens via an elegant ground floor centred around a generous reception room with high ceilings and tall sash windows, alongside a separate front study overlooking Langham Street. The study features a fireplace. This level lends itself particularly well to formal client-facing space, private offices or meeting rooms, while still functioning beautifully as part of the home. Rather than feeling overly formal, the proportions throughout are balanced by soft contemporary finishes and excellent natural light, giving the interiors a calm, highly liveable atmosphere.
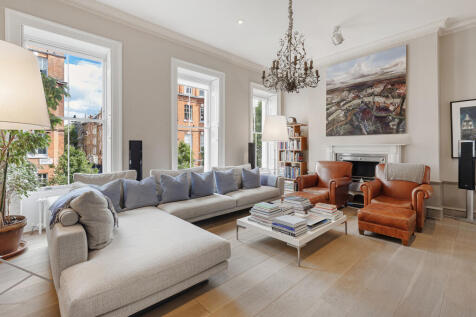
The first floor has been designed almost entirely around entertaining. A vast high ceiling reception room with a fireplace spans the front of the house, while to the rear a large contemporary kitchen sits beneath a dramatic glass conservatory extension. Full-height glazing draws daylight deep into the plan and opens onto a south-facing terrace planted with mature greenery, creating an unexpected sense of privacy in the middle of central London. The kitchen itself is arranged around a substantial island with integrated dining space, while the conservatory functions as an additional dining and gathering area throughout the year.
Bedroom accommodation is arranged across the upper floors. The principal suite occupies much of the second floor and includes a large dressing room, extensive built-in wardrobes and an expansive en suite bathroom with both freestanding bath and walk-in shower. Three further bedrooms are positioned across the third floor, creating a clear separation between principal and guest or family accommodation. Additional loft spaces provide extensive ancillary storage and flexibility of use.
The lower ground floor introduces an entirely different character to the house, configured as a private wellness and leisure level with a large gym, sauna and steam room. A further bedroom suite with separate direct access from the street sits to the front of this floor alongside extensive vault storage, making it particularly well suited to staff accommodation, guest use, treatment rooms or ancillary office space depending on requirements.
Throughout the house, period detailing has been carefully preserved and paired with integrated contemporary systems including Crestron and Lutron automation, full air conditioning, underfloor heating, CCTV and integrated audiovisual systems. A lift serves all floors from ground and above. The property is freehold. Many surrounding properties retain freeholds owned by the Howard de Walden Estate.
Langham Street sits quietly between Marylebone and Fitzrovia, moments from Portland Place and Regent’s Park beyond. Marylebone High Street remains one of central London’s most enduring neighbourhood destinations, known for its independent boutiques, restaurants and village-like atmosphere, while the theatres, private members’ clubs and restaurants of the West End are all within easy reach. Oxford Circus, Bond Street, Gt Portland Street, Goodge Street and Tottenham Court Road stations are nearby, providing excellent connections across London and direct routes to Heathrow via the Elizabeth Line.
How the asking price has moved
What similar homes actually sold for
Nearby Land Registry transactions — the data behind our fair price estimate.
 HomeSignals