SW6 2FD
Chelsea Creek Tower, Park Street, London, SW6
Exceptional Full-Floor 6-Bedroom Residence | 3,549 sq ft | 12th Floor | 360° Views
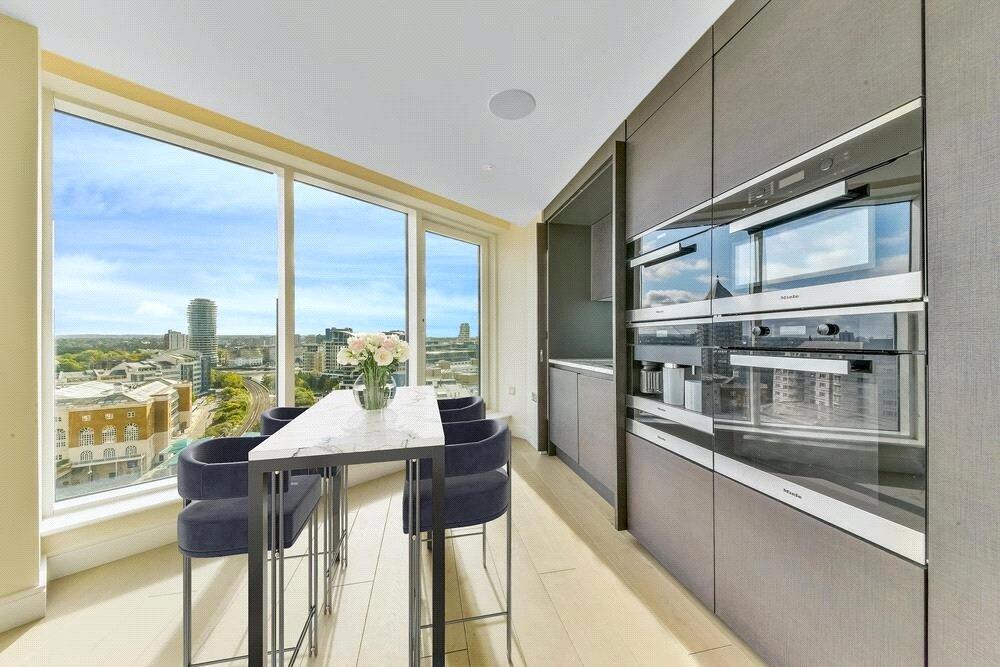
Occupying the entire 12th floor of the prestigious Chelsea Creek Tower, this remarkable 3,549 sq ft apartment represents one of the most impressive private residences in SW6. Designed and constructed to the highest standards, the tower forms part of the award-winning Chelsea Creek development, renowned for its luxury finishes, outstanding amenities, and exclusive waterfront setting.
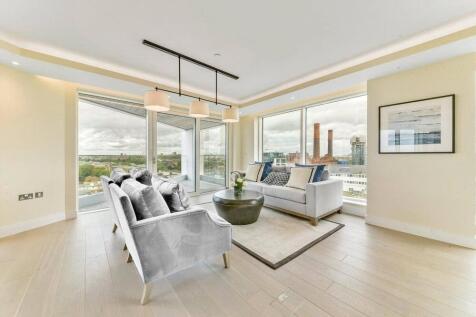
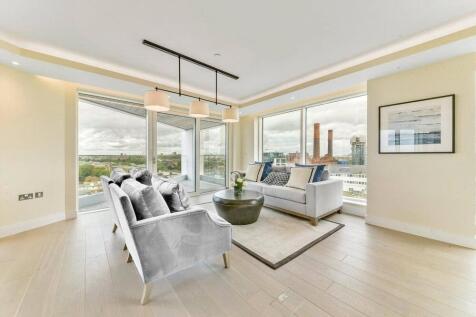
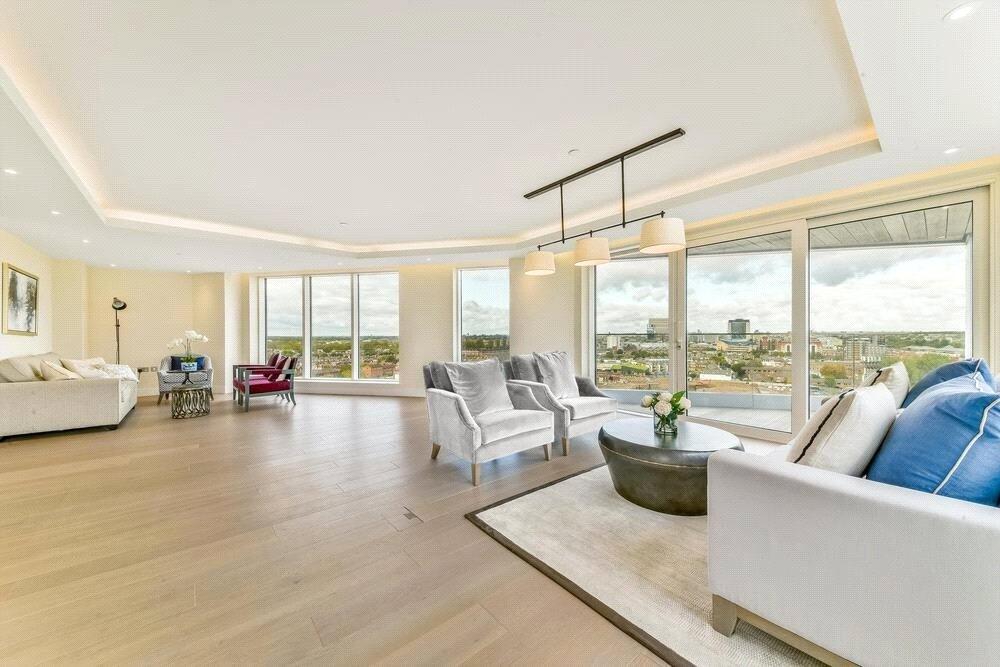
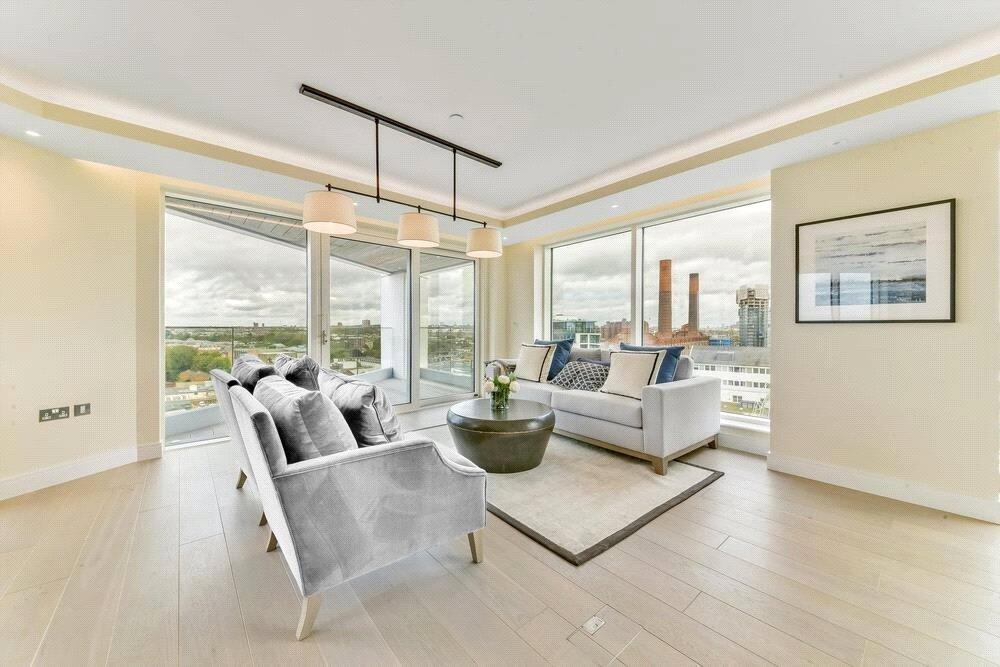
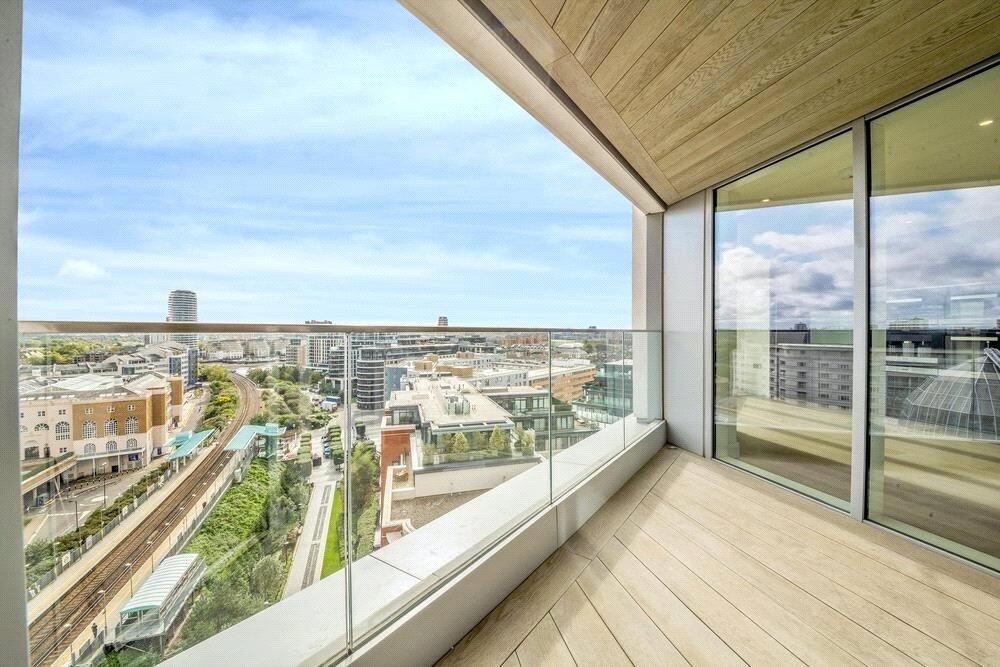
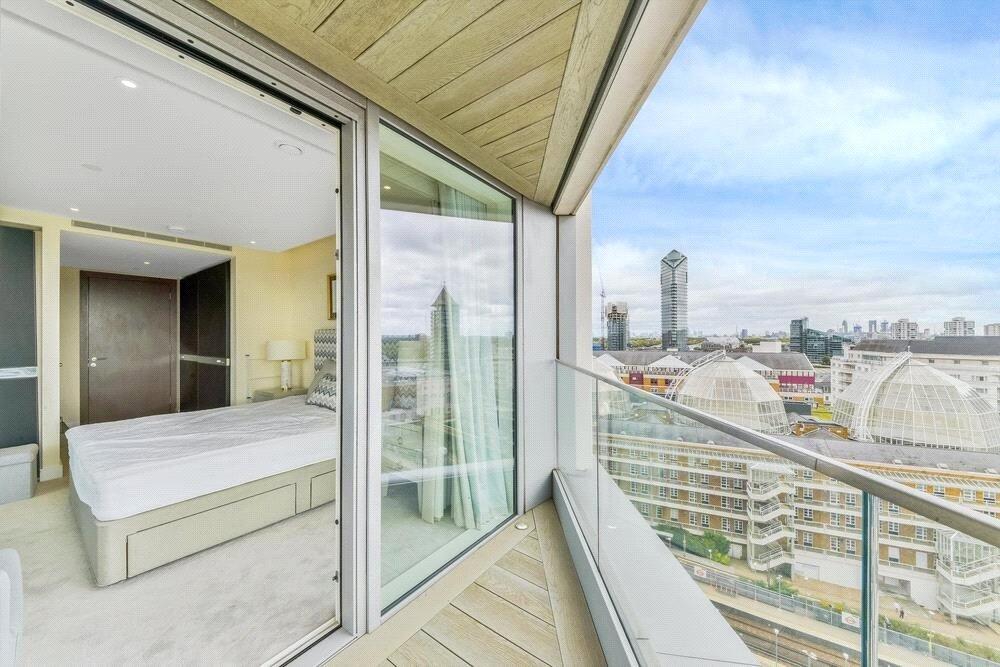
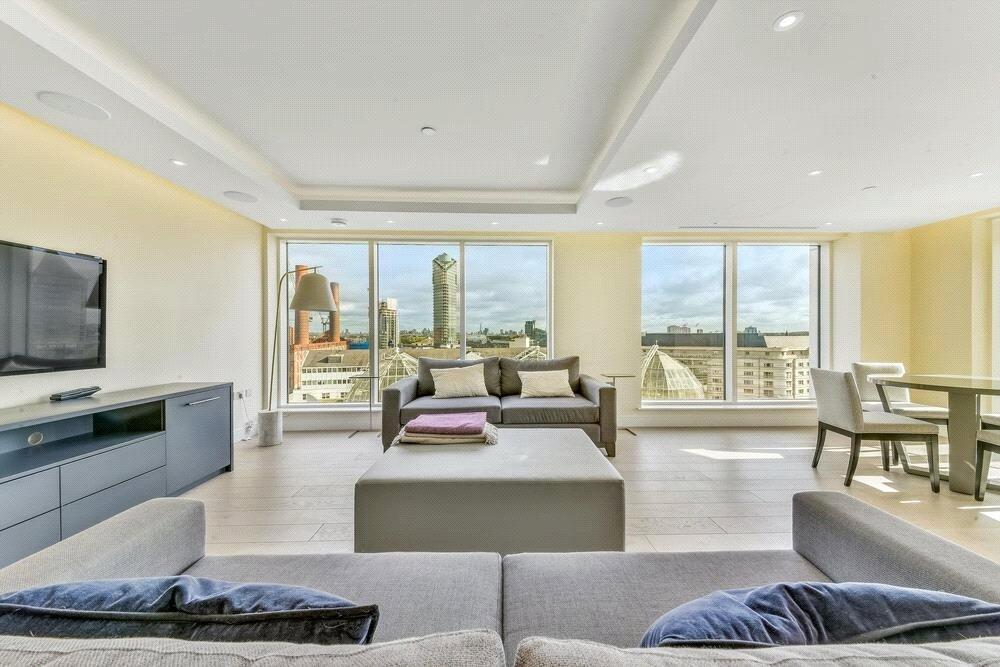
This outstanding full-floor apartment offers 360-degree panoramic views across Chelsea Harbour, the River Thames, and the City of London from each of its four private balconies. Beautifully appointed throughout, the property features high ceilings, bespoke design details, and elegant parquet wooden flooring.
The accommodation includes:
Principal bedroom suite with fitted wardrobes and a luxurious en-suite bathroom
Five further double bedrooms, each with its own en-suite
Two expansive adjoining reception rooms, both leading on to private balconies
Four private balconies with striking skyline and river views
Fully integrated, high-specification kitchen and air-conditioned living spaces
Development & Residents’ Amenities
Chelsea Creek Tower residents enjoy exclusive access to The Spa, the state-of-the-art leisure and wellness centre featuring:
Indoor swimming pool
Sauna and steam room
Fully equipped gymnasium
Treatment room
Concierge service and beautifully landscaped communal gardens
The wider development offers tree-lined avenues, tranquil waterways and marina-inspired architecture, creating one of London’s most desirable riverside communities.
Location
Situated adjacent to Chelsea Harbour and moments from the River Thames, Chelsea Creek provides exceptional connectivity:
Imperial Wharf Station (Overground & Southern Rail) Easy access to Clapham Junction, Shepherd’s Bush and beyond
Fast transport links into Chelsea, Fulham, Knightsbridge and the West End
Thames Clipper river services from Chelsea Harbour Pier
Surrounded by luxury cafés, restaurants, boutiques and waterfront walks
Key Financials
Ground Rent: £1,100 per annum (reviewed annually)
Service Charge: £29,300.58 per annum (reviewed annually)
Size: 3,549 sq ft
Floor: 12th floor (entire level)
Bedrooms: 6
Tenure: 980+ Years
How the asking price has moved
Prices, costs and what's nearby
What homes within 400 m sold for since Nov 2023, by type. Source: HM Land Registry.
Most recent sales
How the average price of flats in Hammersmith and Fulham has moved, compared with London overall.
Monthly asking rents for homes advertised within 400 m in the last 3 months, by bedrooms.
Based on the asking price of £4,500,000. Adjust the figures to match your own deposit and rate.
For illustration only — not a mortgage offer or financial advice. Actual repayments depend on your lender, credit profile and product fees.
The closest stations, schools and grocery shops to this home. Straight-line distance, not walking route.
Stations
-
Imperial WharfMildmay100 m
-
Fulham BroadwayDistrict920 m
-
Parsons GreenDistrict1.2 km
Schools
-
First Bridge SchoolSpecial Ages 2–11100 m
-
Chelsea AcademySecondary Academy Ages 11–19310 m
-
Langford Primary SchoolPrimary Academy Ages 3–11420 m
Distance is not catchment. Check admissions with the school or local council. Source: DfE Get Information About Schools.
Groceries
-
Tesco ExpressConvenience store170 m
-
SainsburysSupermarket430 m
-
Tesco ExpressConvenience store440 m
Source: © OpenStreetMap contributors.