SW4 8QG
Rodenhurst Road, SW4
This incredible seven-bedroom, detached family home is positioned on one of Clapham’s most sought-after roads in Abbeville Village. Arranged over three floors and measuring approximately 2,843 sq ft of living space (3,197 sq ft including eaves storage) this property offers exceptional living space ideal for modern-day living and entertainment. In addition, this property benefits from off street parking, a 44 ft garden and air conditioning throughout.
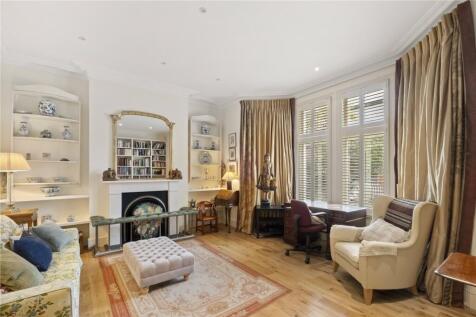
Set back from the road behind a smart and well-tended front garden is ample space for off-street parking for two cars. The front door opens onto a spacious entrance area, to the right is an elegant reception room and a separate playroom. The reception room is to the front of the property with a large bay window, a feature fireplace, high ceilings, and bespoke cabinetry and shelving. The playroom is currently being used as an additional reception room with bi-folding doors that lead into the open plan kitchen, family room/ dining room. The room is wonderfully bright thanks to the number of skylights scattered around the room showering natural light into the space. The family room/ dining room benefits from a feature fireplace, cabinetry and shelving that flanks the chimney breast and ample space for a large dining table. The kitchen itself has a range of wall and base units, integrated appliances, granite work surfaces, a kitchen island/ breakfast bar.
Bi-folding doors to the rear lead out onto the spacious private landscaped garden, laid with patio tiles, and surrounded by mature shrubs and trees. The garden is the ideal space for alfresco dining and entertainment in the summer months. A downstairs toilet and utility completes the accommodation on the ground floor.
The principal suite, a family bathroom and three double bedrooms are all arranged on the first floor. The principal suite benefits from a large bay window, a walk-in dressing room, and an en-suite bathroom with twin sinks, a walk-in shower and a bath. One of the larger double bedrooms on this level benefits from built-in wardrobes and two large sash windows that overlook the garden.
A further three double bedrooms and an additional family bathroom can be found on the second floor. Two of the bedrooms benefit from large skylights providing ample light to flood the rooms and access into the eaves storage.
This home is located on Rodenhurst Road, an attractive wide tree-lined road and is recognised as one of Clapham's most desirable residential streets. A short walk away from Abbeville Road with its many boutique shops, restaurants, and cafés. Transport is excellent with Clapham Common and Clapham South underground stations (Northern Line) close by and good nearby bus routes. In addition, a number of popular state and independent schools are within easy reach, subject to catchment and places each year.
Council Tax Band: G| EPC: D | Tenure: Freehold
How the asking price has moved
What similar homes actually sold for
Nearby Land Registry transactions — the data behind our fair price estimate.
| Address | Sold price | Date | Type |
|---|---|---|---|
| 107 ELMS CRESCENT, SW4 8QG | £1,000,000 | Aug 2025 | Flat |
| 127 ELMS CRESCENT, SW4 8QG | £750,000 | Jan 2024 | Flat |
| 125 ELMS CRESCENT, SW4 8QG | £760,000 | Nov 2023 | Flat |
| 119 ELMS CRESCENT, SW4 8QG | £830,000 | Mar 2023 | Flat |
| 107 ELMS CRESCENT, SW4 8QG | £900,000 | Jun 2022 | Flat |
| 123 ELMS CRESCENT, SW4 8QG | £1,035,000 | Sep 2021 | Flat |
| 109 ELMS CRESCENT, SW4 8QG | £1,245,000 | Apr 2019 | Terraced |
| 107 ELMS CRESCENT, SW4 8QG | £650,000 | Nov 2018 | Flat |
| 125 ELMS CRESCENT, SW4 8QG | £735,000 | Jun 2018 | Flat |
 HomeSignals