SE3 7PE
Coleraine Road, Blackheath, Greenwich
A beautiful semi-detached Victorian house packed full of character and charm with an abundance of original features and meticulously renovated to the highest of standards giving off the most wonderful, homely feel whilst exuberating space and grandeur.
This exceptionally well-rounded home has off street parking, double glazed wooden windows, free flowing access through all ground floor rooms and hard wood flooring. Lusso stone bathrooms have been carefully sourced and installed by specialist tradesmen
On the ground floor you have a large double aspect reception room and an impressive spacious family room that opens through from the front room creating a wonderful space for entertaining
The kitchen is a bespoke framed shaker style with a large island unit perfect for culinary enthusiasts since it’s a tremendously bright space and fully equipped with integrated Miele appliances.
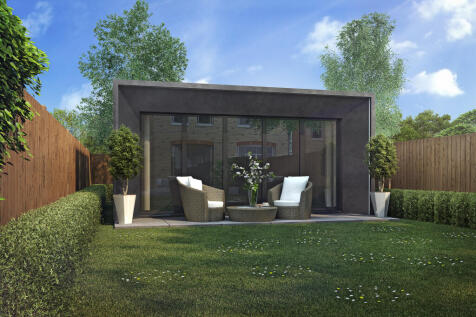
The garden is a green oasis which you access via the full height crittal doors from the kitchen and features a spacious outbuilding perfect for an office or recreational room
Also on the ground floor is a utility room, W/C and steps down into the large cellar.
The first floor comprises a large master bedroom and dressing room with an en-suite bathroom that has a rain shower room with freestanding bath, there is also a large second bedroom with en-suite shower room and views of the garden
The second floor comprises of two more spacious bedrooms with en-suite shower rooms
The house is well-served for transport and shops. Nearby Westcombe Park mainline station connects to London Bridge and Cannon Street, as well as being served by Thameslink. Greenwich Village has both the DLR (Cutty Sark station) and the Thames Uber River bus. North Greenwich in on the Jubilee Line. Westcombe Park is also two stops away from Woolwich which has frequent Elizabeth Line services, also river boat service is close by
The area offers several acclaimed schools such as Blackheath High, The Pointer School, Invicta, and many other established learning institutions for all ages.
Good road links via the A102 Blackwall Tunnel Southern Approach and lies about 4 miles from Canary Wharf
Additional Information :-
• Basement Floor - 150.69sq.ft - 14sq.m
• Ground Floor - 889sq.ft - 82.6sq.m
• First Floor - 839.58sq.ft - 78sq.m
• Second Floor - 484.37sq.ft - 45sq.m
• Outbuilding - 215.27sq.ft - 20sq.m
• Overall Internal (Excluding Outbuilding) - 2363.75sq.ft - 219.6sq.m
Council Tax Band G
EPC rating D
Disclaimer * Images For Illustrative Purposes Only *
How the asking price has moved
What similar homes actually sold for
Nearby Land Registry transactions — the data behind our fair price estimate.
| Address | Sold price | Date | Type |
|---|---|---|---|
| 40D COLERAINE ROAD, SE3 7PE | £437,000 | Oct 2025 | Flat |
| 74 COLERAINE ROAD, SE3 7PE | £1,584,900 | Aug 2023 | Semi-Detached |
| 76 COLERAINE ROAD, SE3 7PE | £1,677,777 | Sep 2021 | Semi-Detached |
| 40E COLERAINE ROAD, SE3 7PE | £449,999 | Mar 2021 | Flat |
| 38E COLERAINE ROAD, SE3 7PE | £355,000 | Jun 2020 | Flat |
| 86 COLERAINE ROAD, SE3 7PE | £972,000 | Jul 2019 | Semi-Detached |
| 84 COLERAINE ROAD, SE3 7PE | £1,095,000 | Sep 2018 | Semi-Detached |
| 84 COLERAINE ROAD, SE3 7PE | £1,100,000 | Aug 2018 | Semi-Detached |
| 82 COLERAINE ROAD, SE3 7PE | £1,200,000 | Jul 2018 | Semi-Detached |
 HomeSignals