E3 5BX
Medway Road, Bow, E3
Set on Medway Road, this elegant Victorian townhouse combines beautifully preserved period proportions with thoughtfully designed contemporary interiors, creating a home of warmth, character and versatility across more than 1,900 sq. ft of living space. Arranged over four levels, this four-bedroom home balances classic architectural detailing with calm, modern finishes, resulting in a home that feels both refined and effortlessly liveable.
The house immediately impresses on arrival. A traditional brick façade opens into a welcoming hallway where original floor tiles, high ceilings and soft neutral tones establish the home’s understated elegance. The principal reception and dining room occupies the front of the ground floor, with large sash windows drawing natural light across original timber flooring and original fireplaces. Muted sage-green walls, carefully restored cornicing and warm textures create a calm and inviting atmosphere, equally suited to entertaining or everyday family life.
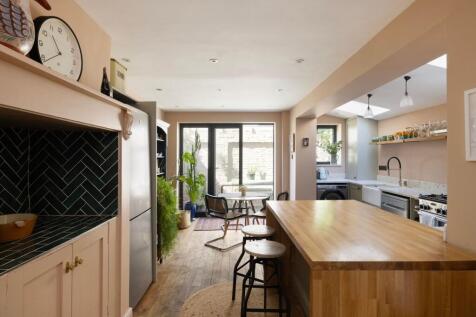
To the rear, the kitchen and dining space has been beautifully reimagined into a bright, sociable heart of the home. Skylights and glazed doors flood the room with natural light, while shaker-style cabinetry, quartz worktops, open shelving and a large central island introduce a contemporary yet timeless feel. Templeton Pink by Farrow & Ball, Pooky light fittings and natural timber finishes give the space warmth and texture, while the dining area opens directly onto a private landscaped patio garden. Enclosed by pale brick walls and mature planting, the garden offers a peaceful extension of the living space during warmer months.
The upper floors continue the home’s thoughtful design language. The wonderfully bright principal bedroom occupies the front of the house, where tall sash windows, fitted wardrobes and soft neutral décor enhance the sense of space and calm. A large family bathroom sits alongside, featuring a freestanding roll-top bath, separate walk-in shower and classic monochrome flooring. A second bedroom to the rear of the first floor is full of character, including a ‘secret’ ensuite shower room concealed behind fitted wardrobes.
Two further double bedrooms are arranged across the second floor, each retaining period character while offering flexibility for family life, guests or home working. The lower ground floor provides an additional layer of versatility and is currently arranged as two connected basement rooms offering excellent storage.
Medway Road is a peaceful residential street positioned within the highly sought-after Medway Conservation Area, known for its handsome Victorian architecture and strong community feel. Victoria Park, Roman Road and the independent cafés, restaurants and shops of Bow and Mile End are all within easy reach, while Mile End Underground station provides excellent connections via the Central, District and Hammersmith & City lines. The area combines the charm of East London’s historic neighbourhoods with excellent access to the City, Canary Wharf and Stratford.
EPC Rating: D
How the asking price has moved
What similar homes actually sold for
Nearby Land Registry transactions — the data behind our fair price estimate.
| Address | Sold price | Date | Type |
|---|---|---|---|
| 43 MEDWAY ROAD, E3 5BX | £1,550,000 | Aug 2024 | Terraced |
| 55 MEDWAY ROAD, E3 5BX | £1,070,000 | Nov 2021 | Terraced |
| 63 MEDWAY ROAD, E3 5BX | £912,000 | Feb 2021 | Terraced |
 HomeSignals