 1 / 7
SW1V 4BN
St George's Drive, London SW1
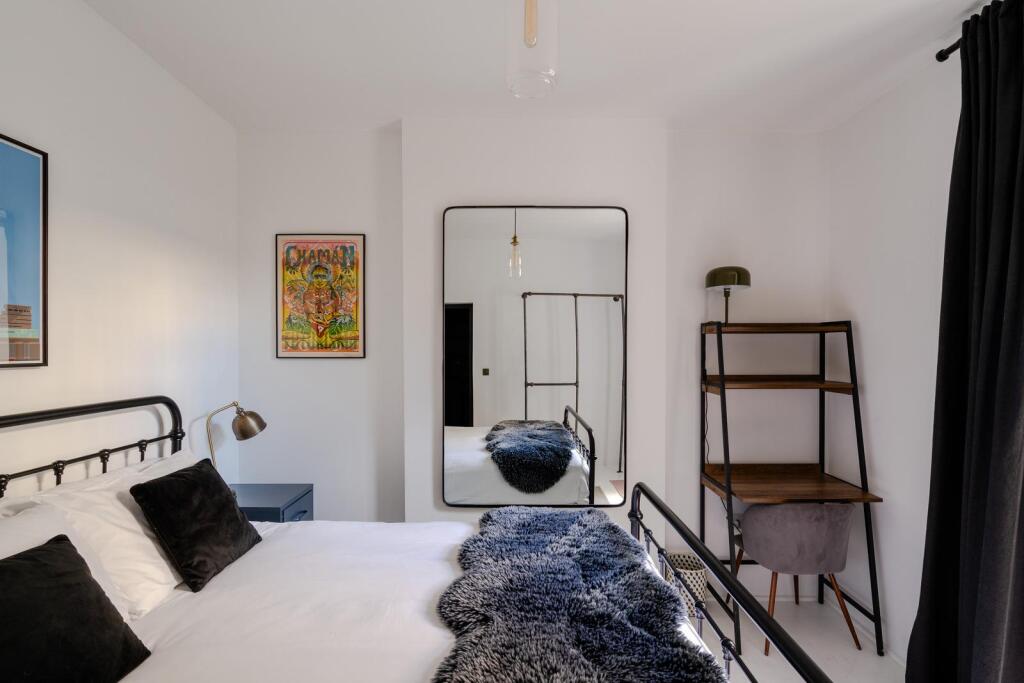
This bright two-bedroom apartment lies within the so-called ‘Pimlico Grid’, occupying the lower-ground floor of one of the refined Regency homes laid out as part of Thomas Cubitt’s masterplan. Inside, it has been thoughtfully appointed in a refined monochromatic palette, with generous built-in storage throughout. French doors in the principal bedroom open onto a compact yet beautifully composed courtyard terrace.
The Tour
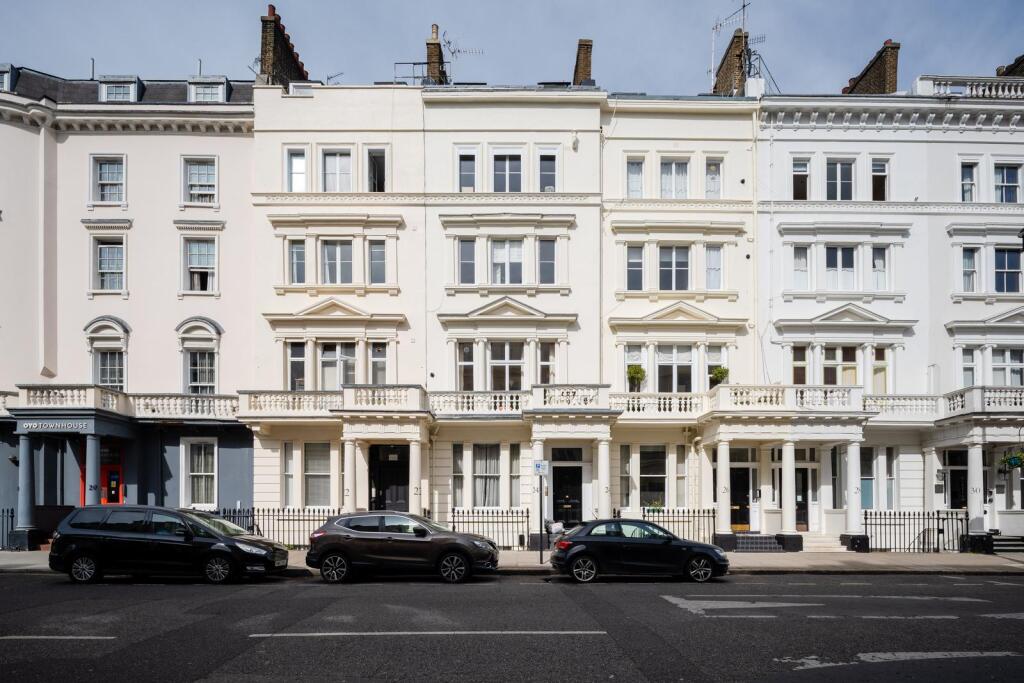
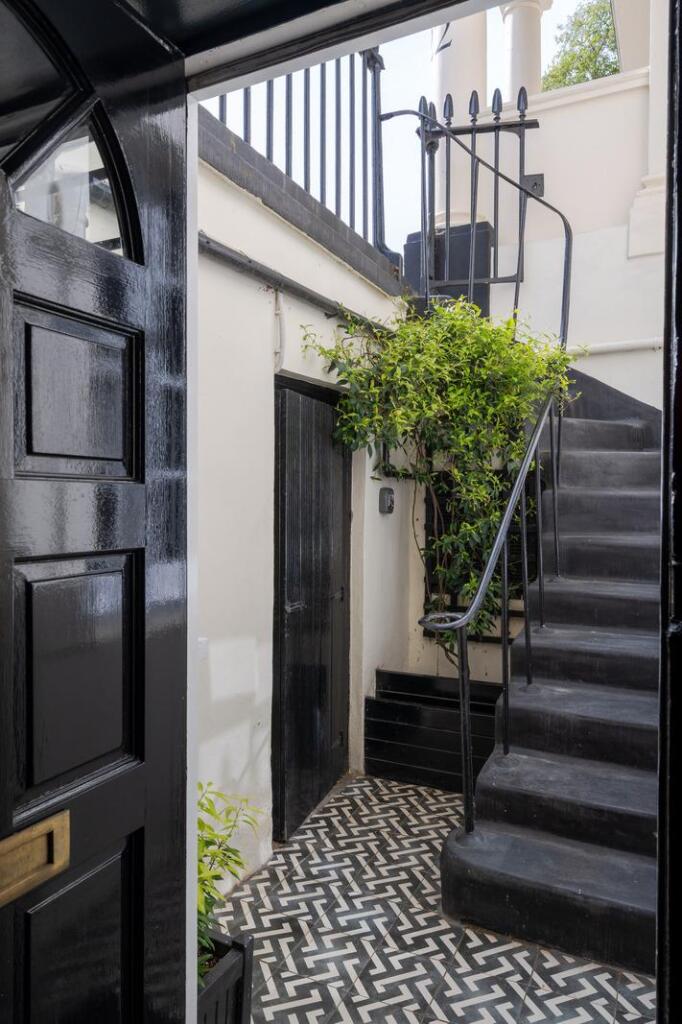
Set mid-terrace, the building presents a traditional stucco façade to the street and sits behind black wrought-iron railings. Steps descend to the apartment’s private entrance, where monochromatic floor tiles — a playful reinterpretation of the classic chequerboard pattern — hint at the carefully considered interiors beyond.
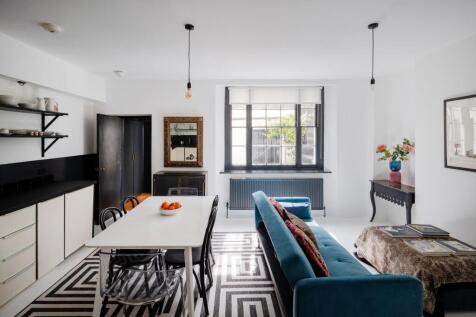
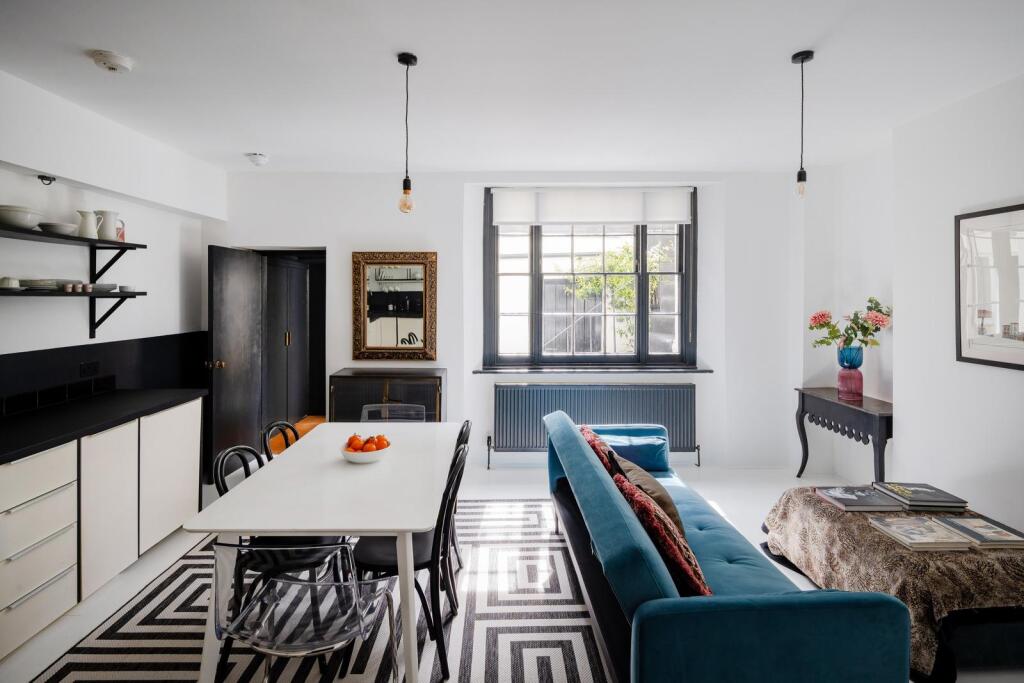
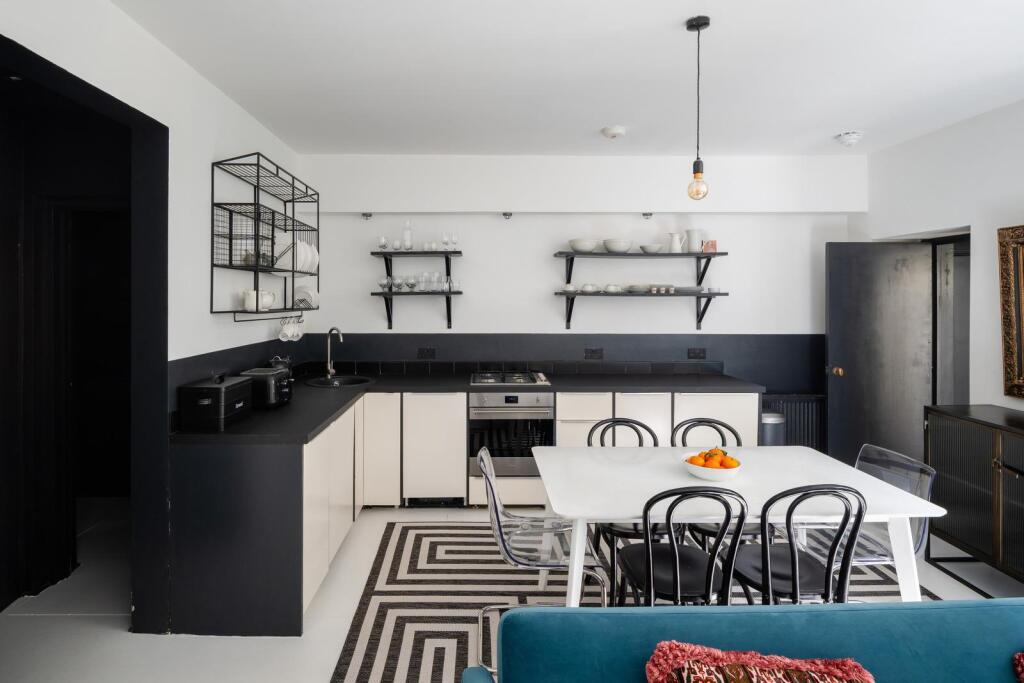
The black front door opens to a porch with dark-painted walls and sisal carpeting; wall-mounted pegs provide practical space for coats and jackets. Beyond lies the open-plan living space, centred around a beautifully designed kitchen composed of white cabinetry, ultra matt, nero Ingo countertops and integrated appliances. Arranged in an L-shape, the kitchen connects seamlessly with the rest of the room and incorporates open shelving for displaying crockery, cookbooks and decorative objects.
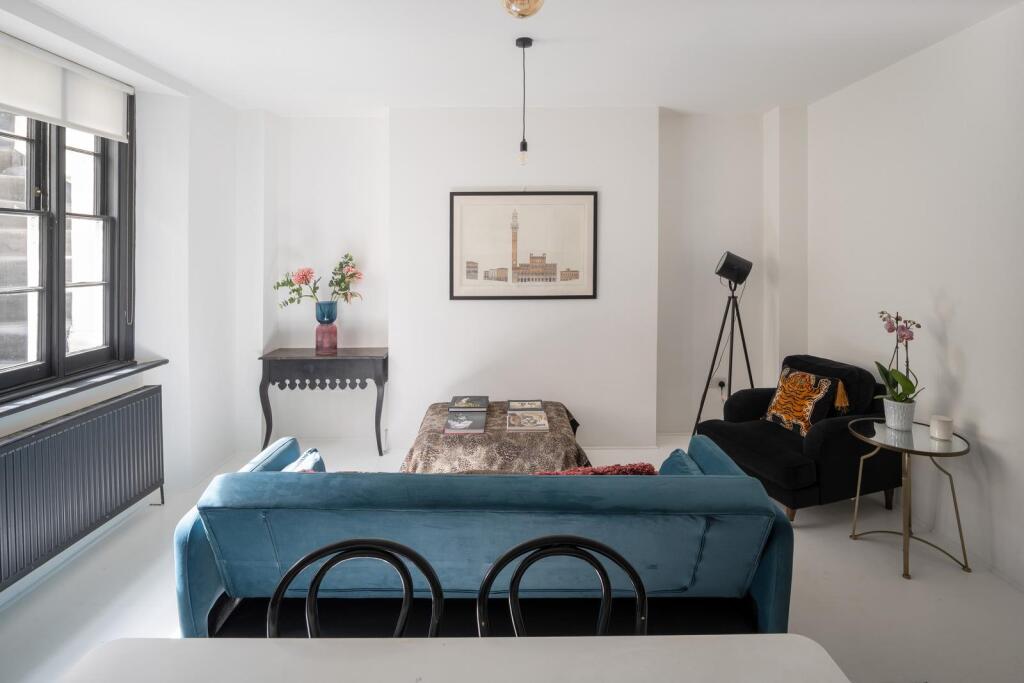
Opposite is a comfortable sitting area positioned beside a black-framed window and matching radiator. White-painted walls amplify the natural light and provide a calm, gallery-like backdrop for art and furnishings.
There are two bedrooms, both accessed via a black-painted hallway with integrated shelving. The principal bedroom is a lovely, light-filled room with French doors opening directly onto the private patio. The second bedroom is peaceful and quietly positioned, with a window overlooking the courtyard.
The same geometric tiles used at the entrance continue into the shower room. Here, the home’s monochromatic palette is particularly striking, with black cabinetry set against crisp white tiling. A walk-in shower sits at the far end, while traditionally styled brass fittings lend a sophisticated finish.
Outdoor Space
The courtyard terrace is an inviting retreat, enclosed by high walls that provide a strong sense of privacy. The current owners have made excellent use of the space, incorporating a built-in bench and a planted bed filled with geraniums and weigela. To the front jasmine climbs one wall, filling the space with scent during the summer months.
The Area
Positioned moments from Belgravia, the area retains a distinctly village-like atmosphere, characterised by quiet residential streets lined with white stucco-fronted terraces and interspersed with leafy garden squares.
A short walk away, Elizabeth Street and Pimlico Road are known for their excellent selection of independent cafes, restaurants and boutiques, while nearby Tatchbrook Street provides a long-established neighbourhood hub for fresh produce and street food throughout the week.
Close by, Eccleston Yards introduces a more contemporary layer to the neighbourhood, where carefully restored buildings and modern design-led spaces sit alongside traditional architecture.
To the south-west, Battersea Park and the recently regenerated Battersea Power Station development provide an extensive mix of green space, shops, restaurants and cultural venues. Tate Britain is also nearby, housing one of the country’s most significant collections of British art.
There are excellent transport connections close at hand. Pimlico station (Victoria line) is a short walk away, while Victoria station provides Circle, District and Victoria Underground lines, alongside National Rail services and direct trains to Gatwick Airport.
Tenure: Leasehold / Lease Length: approx 105 years remaining / Service Charge: approx £2,800 per annum / Council Tax Band: E
How the asking price has moved
Prices, costs and transport nearby
What homes within 400 m sold for since Nov 2023, by type. Source: HM Land Registry.
Most recent sales
| Address | Sold price | Date | Type |
|---|---|---|---|
| Flat 7, 109 113, 109 113 WARWICK WAY, SW1V 4HT | £415,000 | Jul 2026 | Flat |
| Flat 3, 90, 90 CAMBRIDGE STREET, SW1V 4QG | £655,101 | Jul 2026 | Flat |
| Flat 2, 81, 81 WINCHESTER STREET, SW1V 4NU | £675,961 | Jun 2026 | Flat |
| 17 ALDERNEY STREET, SW1V 4ES | £1,700,000 | Jun 2026 | Terraced |
| Flat 2, 51, 51 WINCHESTER STREET, SW1V 4NY | £695,000 | May 2026 | Flat |
| Flat 6, 41, 41 ECCLESTON SQUARE, SW1V 1PB | £620,000 | Apr 2026 | Flat |
| 11 WARWICK SQUARE MEWS, SW1V 2EL | £3,250,000 | Apr 2026 | Terraced |
| 35A ECCLESTON SQUARE, SW1V 1PB | £1,650,000 | Apr 2026 | Flat |
| 65 CAMBRIDGE STREET, SW1V 4PS | £2,775,000 | Mar 2026 | Terraced |
| Flat A, 13, 13 ST GEORGES DRIVE, SW1V 4DJ | £540,000 | Mar 2026 | Flat |
| Flat 1, 11, 11 CLARENDON STREET, SW1V 2EN | £580,000 | Feb 2026 | Flat |
| Flat 3, 55, 55 ALDERNEY STREET, SW1V 4HH | £465,000 | Jan 2026 | Flat |
| Flat 2, 90, 90 CAMBRIDGE STREET, SW1V 4QG | £871,000 | Dec 2025 | Flat |
| 59 ECCLESTON SQUARE MEWS, SW1V 1QN | £2,100,000 | Oct 2025 | Terraced |
| 65A WARWICK WAY, SW1V 1QR | £645,000 | Oct 2025 | Flat |
How the average price of flats in Westminster has moved, compared with London overall.
Monthly asking rents for homes advertised within 400 m in the last 3 months, by bedrooms.
Based on the asking price of £650,000. Adjust the figures to match your own deposit and rate.
For illustration only — not a mortgage offer or financial advice. Actual repayments depend on your lender, credit profile and product fees.
The three closest stations to this home.
-
VictoriaCircle District Victoria550 m
-
PimlicoVictoria710 m
-
Sloane SquareCircle District900 m
Straight-line distance, not walking route.