E11 3QR
Belgrave Road, London, E11
Offered with no onward chain, this impressive Edwardian terraced family home in the heart of Aldersbrook combines period character with stylish contemporary updates throughout.
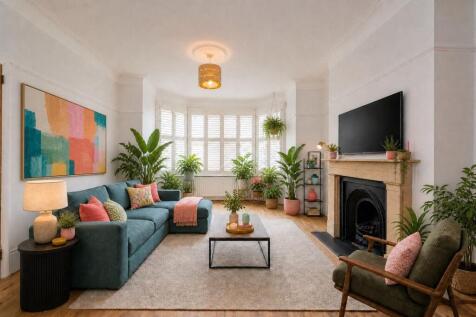
Beyond its attractive period façade, this exceptional three bedroom home offers a seamless blend of character and modern living. The welcoming front reception room features a striking fireplace and a generous bay window, creating a bright and inviting space to relax.
To the rear lies the true heart of the home: a spacious open plan kitchen and dining area, designed for both everyday family life and entertaining. The sophisticated kitchen is centred around an elegant central island and complemented by stylish cabinetry, while expansive sliding doors flood the space with natural light and provide a seamless connection to the garden. A convenient ground floor WC completes this level.
Further enhancing the property’s practicality is a useful basement level, providing valuable storage space. The home also benefits from current and approved planning permission for 'Loft conversion with a rear dormer. Hip to gable roof alterations. Four front roof lights', offering excellent potential to further expand and enhance the accommodation. (REF:3356/24)
The first floor comprises three bedrooms, including two spacious doubles, one benefiting from built-in storage, alongside a versatile third bedroom which could be ideal as a nursery, child's room, guest room or home office. These rooms are served by a contemporary family bathroom featuring both a bath and separate shower.
Externally, the landscaped rear garden offers a wonderful extension of the living space, with an elevated decking area perfect for outdoor dining and entertaining, leading down via steps to a lawned garden below.
Combining timeless Edwardian charm with refined modern upgrades, this is an outstanding family home in one of Aldersbrook's most desirable residential settings.
Ideally located for local shops, eateries and amenities, the property also offers ample green spaces in the surrounding area, such as Wanstead Flats and Perch Pond. Well regarded schools are within the locality, such as the outstanding Aldersbrook Primary School. Great transport links, such as Leytonstone's Central line and Suffragette line, which both provide direct routes into the city, whilst the A406 serves good road connectivity.
Contact Durden & Hunt for a viewing!
Council Band E Redbridge
Durden & Hunt have utilised digital AI staging for this property, and some or all of the furniture shown may have been added for illustrative purposes only as a visual guide. Buyers and tenants are advised to satisfy themselves as to the space, layout and contents of the property through physical inspection.
Consumer Protection from Unfair Trading Regulations 2008. Misrepresentations Act 1967. Property Misdescriptions Act 1991.
These details are prepared as a general guide only and should not be relied upon as a basis to enter a legal contract or to commit expenditure. The sales particulars may change in the course of time and any interested party is advised to make a final inspection of the property prior to exchange of contracts or signing of a tenancy agreement. Durden & Hunt have not tested any apparatus, equipment, fixtures and fittings or services. Items shown in photographs are not necessarily included. On occasion photographs may be owner supplied. On most occasions features and facilities of a property are owner advised and potential buyers/tenants are advised to confirm these. Please note that service charge, ground rent and lease lengths are subject to change, and the information we have supplied was true at time of instruction. References to the tenure, lease length, ground rent and service charges for any property are based on information supplied by the seller, buyers are advised to obtain verification of these stated figures from their solicitor before purchasing. Any mention of planning potential or planning permission is based on the current owners opinion, a potential buyer should assume that this is a speculative opinion only and is not based on planning permission being granted or professional advice, unless otherwise stated. Any reference to distance to stations, amenities or schools are taken from portal estimated distances, buyers are advised to do their own research on distances. Many of the features are owner advised and prospective buyers are advised to obtain verification before purchasing. Buyers/Tenants must check the availability of any property and make an appointment to view before embarking on any journey to see a property. Durden & Hunt are a proud member of The Property Ombudsmen.
EPC Rating: C
How the asking price has moved
What similar homes actually sold for
Nearby Land Registry transactions — the data behind our fair price estimate.
| Address | Sold price | Date | Type |
|---|---|---|---|
| 152 BELGRAVE ROAD, E11 3QR | £1,187,500 | Mar 2022 | Terraced |
| 138 BELGRAVE ROAD, E11 3QR | £1,015,000 | Feb 2020 | Terraced |
| 95 BELGRAVE ROAD, E11 3QR | £830,000 | Nov 2019 | Terraced |
| 152A BELGRAVE ROAD, E11 3QR | £810,000 | Nov 2019 | Terraced |
| 132 BELGRAVE ROAD, E11 3QR | £750,000 | Sep 2019 | Terraced |
| 117 BELGRAVE ROAD, E11 3QR | £745,000 | Aug 2019 | Semi-Detached |
| 130 BELGRAVE ROAD, E11 3QR | £825,000 | May 2019 | Terraced |
 HomeSignals