 1 / 8
SW6 2LD
Sunlight Mews, London
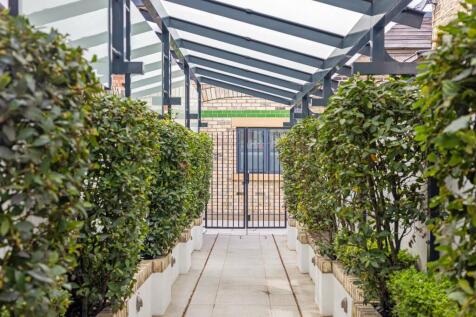
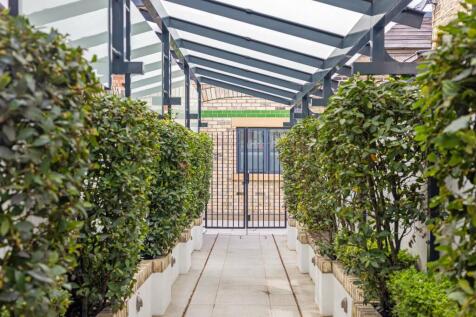
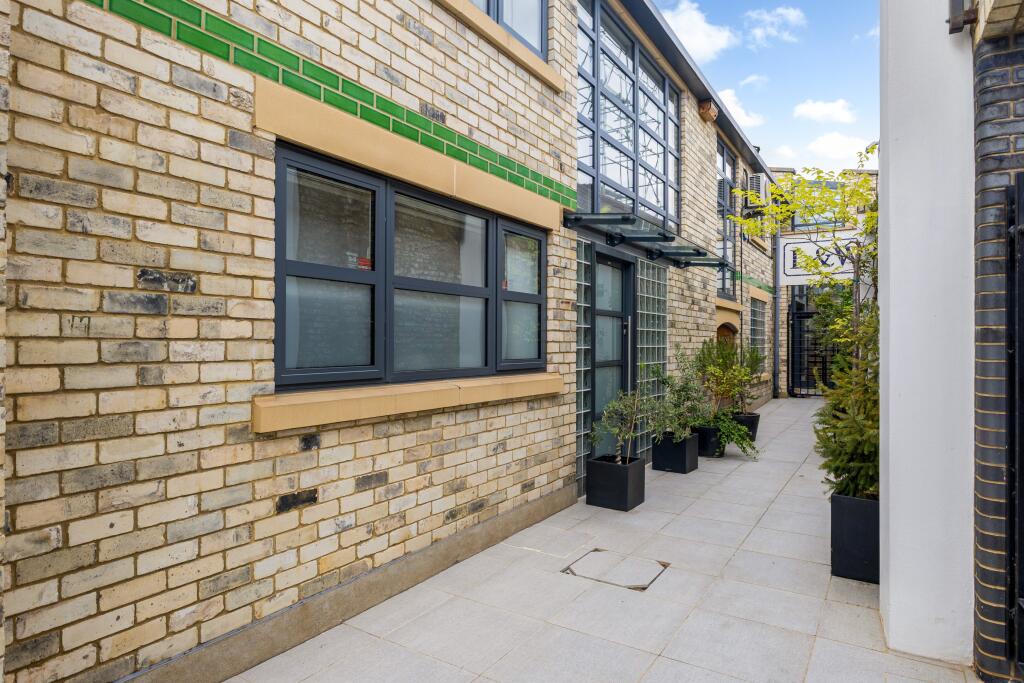
An extremely rare opportunity in Fulham to acquire exceptional lateral living in an architecturally designed freehold house, offering three outdoor spaces, privacy and security within an exclusive gated mews.
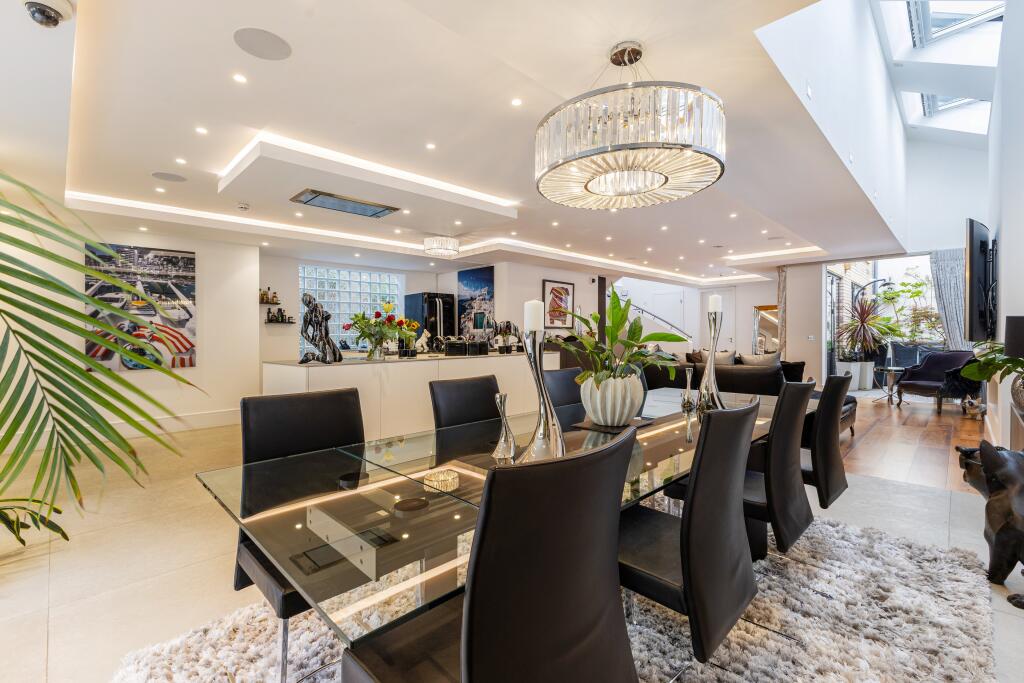
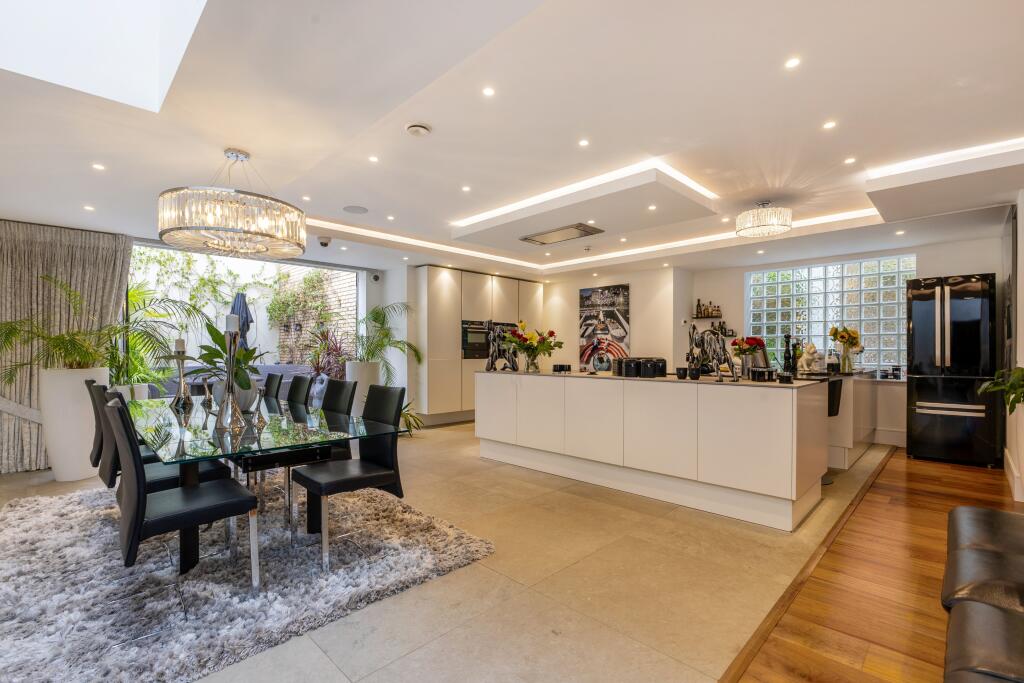
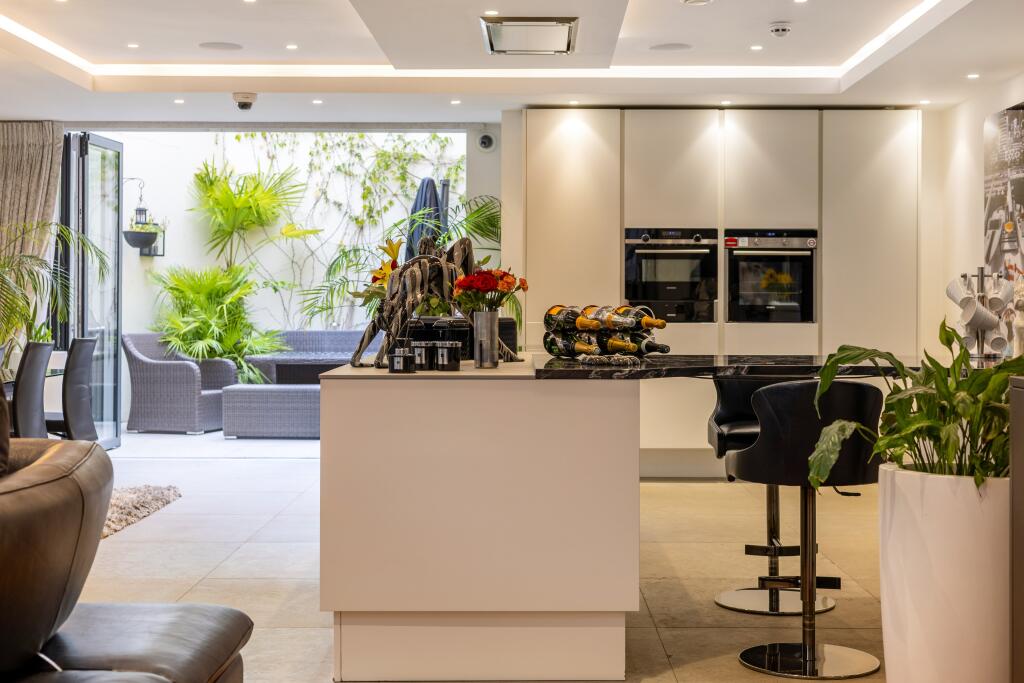
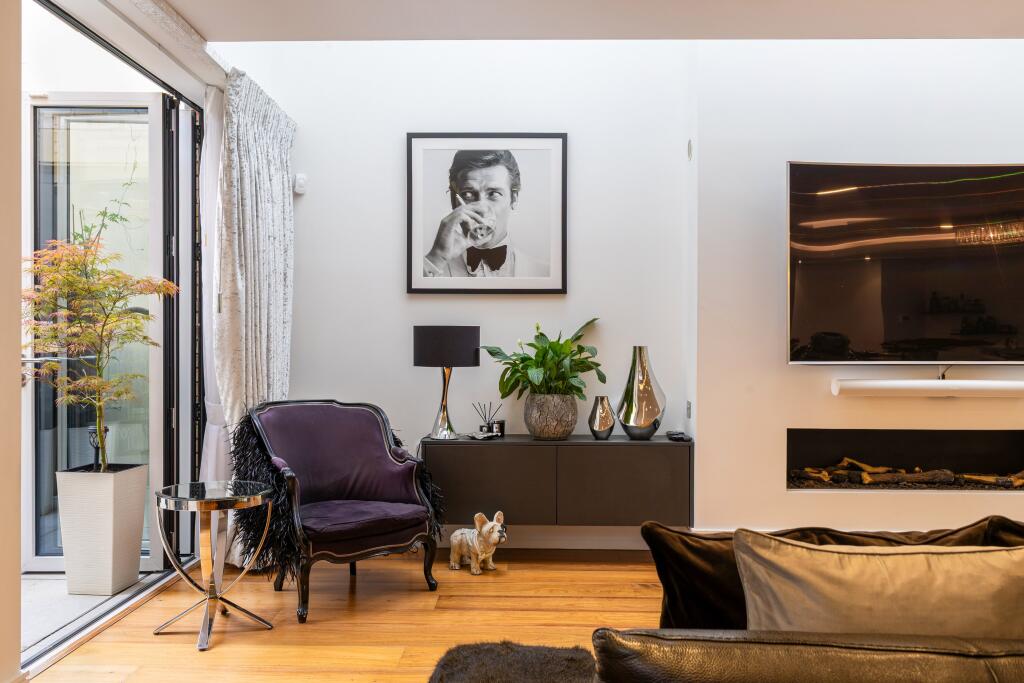
A striking contemporary residence and the largest of just five individual houses, accessed by two secure gates, Sunlight Mews is created from the former Sunlight Laundry. Extending to approximately 2,529 sq ft, the house combines impressive architectural volume with outstanding privacy, natural light, and effortless lateral living an incredibly rare commodity in Fulham. Measuring approximately 38 feet in length, the main living space forms the heart of the house, creating a remarkable setting for both everyday life and large-scale entertaining. Within this space, the kitchen, dining and reception areas flow naturally together, with the two private outside spaces allowing the interior to be opened up during the warmer months.
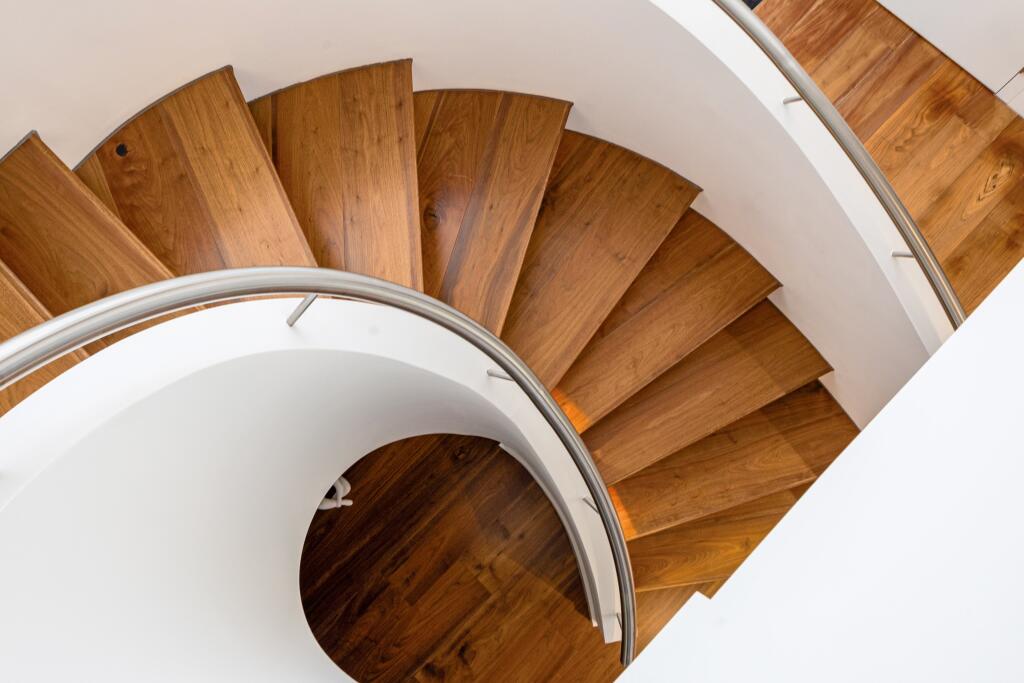
The contemporary kitchen is fitted with Siemens appliances, including an integrated oven and microwave, while bespoke cabinetry, walnut flooring and large-format Italian stone tiles add warmth and character throughout. A sculptural bespoke walnut staircase provides a further architectural focal point linking the ground and first floors and providing a light flooded study area with bespoke bookcases.
The impressive Principal Suite has built-in air conditioning, an en suite bathroom featuring a Jacuzzi bath and west facing roof terrace benefitting from all day sun. There are additionally three well proportioned bedrooms, one of which is being used as a gym and the other a dressing room, the gym being located on the ground floor with an adjacent bathroom/utility.
The accommodation has been designed to offer total flexibility - luxury living combined with genuine lock up and leave.
Outside, the house benefits from two private garden spaces, one of which has been used to create a hot tub relaxation garden and the second a BBQ dining area. A separate roof terrace provides an additional setting for evening drinks and outdoor entertaining. Security and convenience are central to the property’s appeal. The development is approached through two controlled gates with video intercoms and benefits from CCTV covering the house and its external areas, together with a sophisticated zoned alarm system.
This house offers the same space of a more conventional Fulham home, but over two floors of incredible lateral living rarely available in Fulham. This would make a fantastic statement home or incredible London base. The house also benefits from the right to apply for residents parking permits.
How the asking price has moved
Prices, costs and transport nearby
What homes within 400 m sold for since Nov 2023, by type. Source: HM Land Registry.
Most recent sales
| Address | Sold price | Date | Type |
|---|---|---|---|
| Flat 1, 1, 1 FURNESS ROAD, SW6 2LQ | £500,000 | Aug 2026 | Flat |
| Flat A, 165, 165 STEPHENDALE ROAD, SW6 2PR | £770,000 | Aug 2026 | Flat |
| 32 GILSTEAD ROAD, SW6 2LG | £1,676,790 | Jul 2026 | Terraced |
| 3 13 OAKBURY ROAD, SW6 2NN | £675,000 | Jun 2026 | Flat |
| Flat 1, 19, 19 TYNEMOUTH STREET, SW6 2QS | £700,000 | May 2026 | Flat |
| 18B TYNEMOUTH STREET, SW6 2QT | £630,000 | May 2026 | Terraced |
| 22A FURNESS ROAD, SW6 2LH | £775,000 | Apr 2026 | Flat |
| 1A BYAM STREET, SW6 2RB | £670,000 | Apr 2026 | Flat |
| Flat B, 4, 4 QUERRIN STREET, SW6 2SJ | £812,000 | Mar 2026 | Flat |
| 1B GLENROSA STREET, SW6 2QY | £592,000 | Feb 2026 | Flat |
| 192 STEPHENDALE ROAD, SW6 2PW | £635,000 | Jan 2026 | Flat |
| 12B SNOWBURY ROAD, SW6 2NR | £725,000 | Jan 2026 | Flat |
| 201A STEPHENDALE ROAD, SW6 2PR | £590,000 | Dec 2025 | Flat |
| 28 HAZLEBURY ROAD, SW6 2ND | £1,740,000 | Dec 2025 | Terraced |
| 7 FURNESS ROAD, SW6 2LQ | £460,000 | Nov 2025 | Flat |
How the average price of terraced houses in Hammersmith and Fulham has moved, compared with London overall.
Monthly asking rents for homes advertised within 400 m in the last 3 months, by bedrooms.
Based on the asking price of £2,350,000. Adjust the figures to match your own deposit and rate.
For illustration only — not a mortgage offer or financial advice. Actual repayments depend on your lender, credit profile and product fees.
The three closest stations to this home.
-
Imperial WharfMildmay530 m
-
Parsons GreenDistrict1.0 km
-
Fulham BroadwayDistrict1.1 km
Straight-line distance, not walking route.
 HomeSignals