SE5 0DB
Albany Road II, London SE5
This exceptional two-bedroom apartment occupies a tranquil position on the first floor of an innovative contemporary development in the heart of south-east London. Designed by London-based practice Emulsion Architecture, the building was completed in 2017 and finished to an exceptional standard with a simple colour palette and high-quality materials. The light-filled interiors are thoughtfully configured for open-plan living and extend to a private south-facing balcony with views of Burgess Park.
The Building
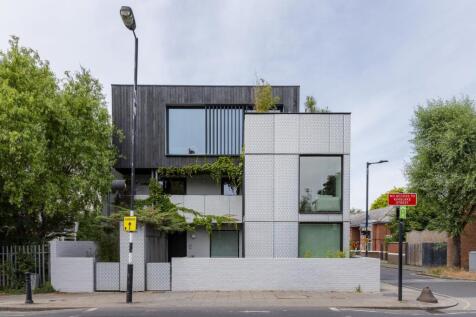
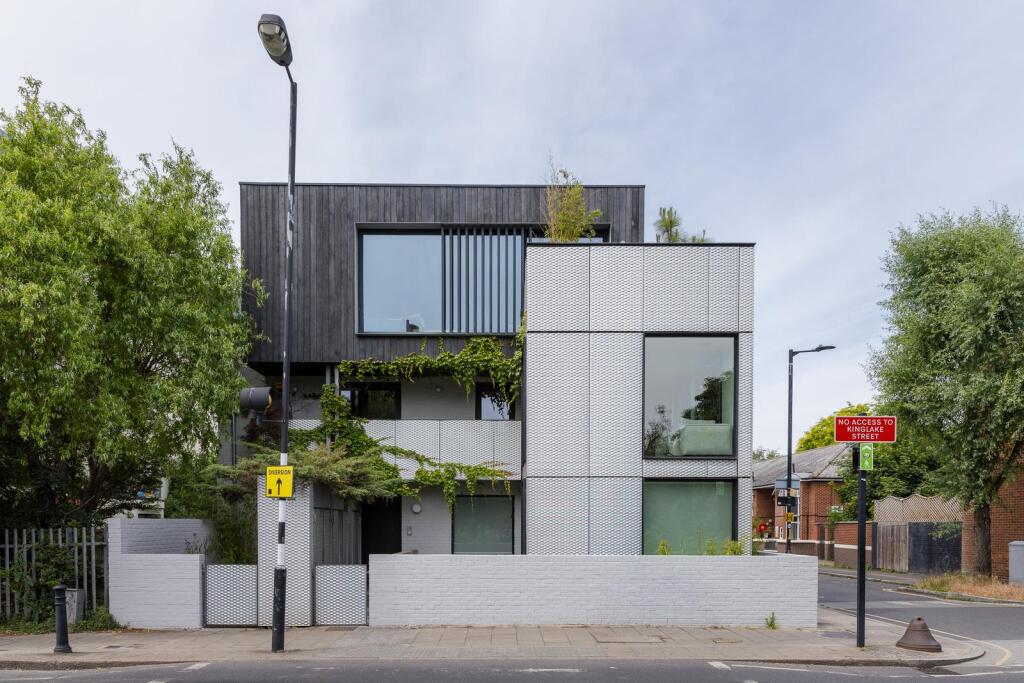
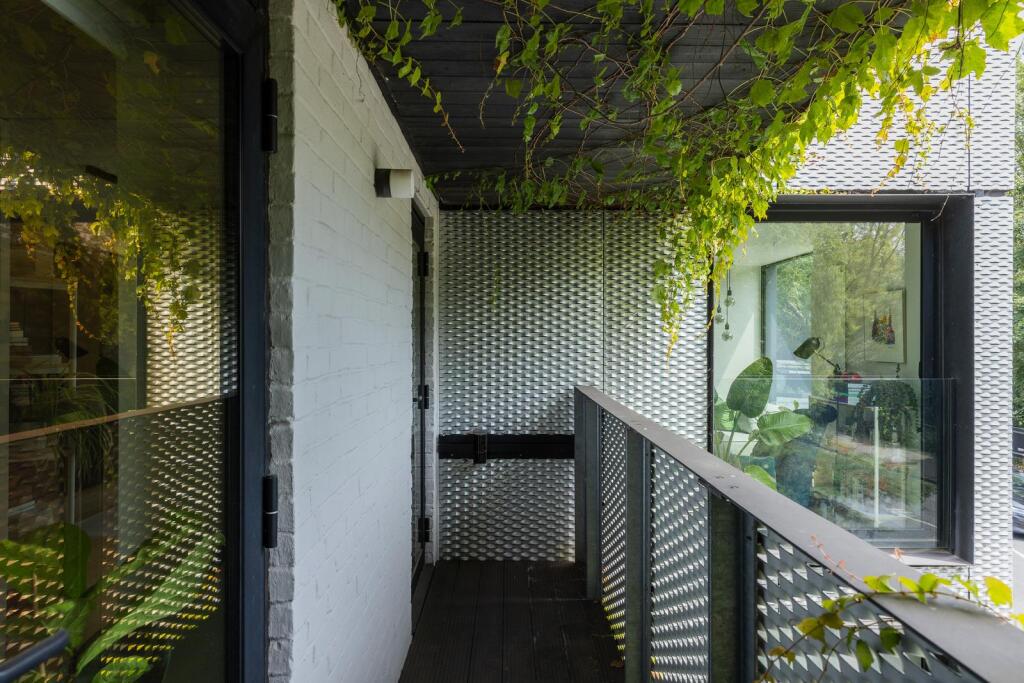
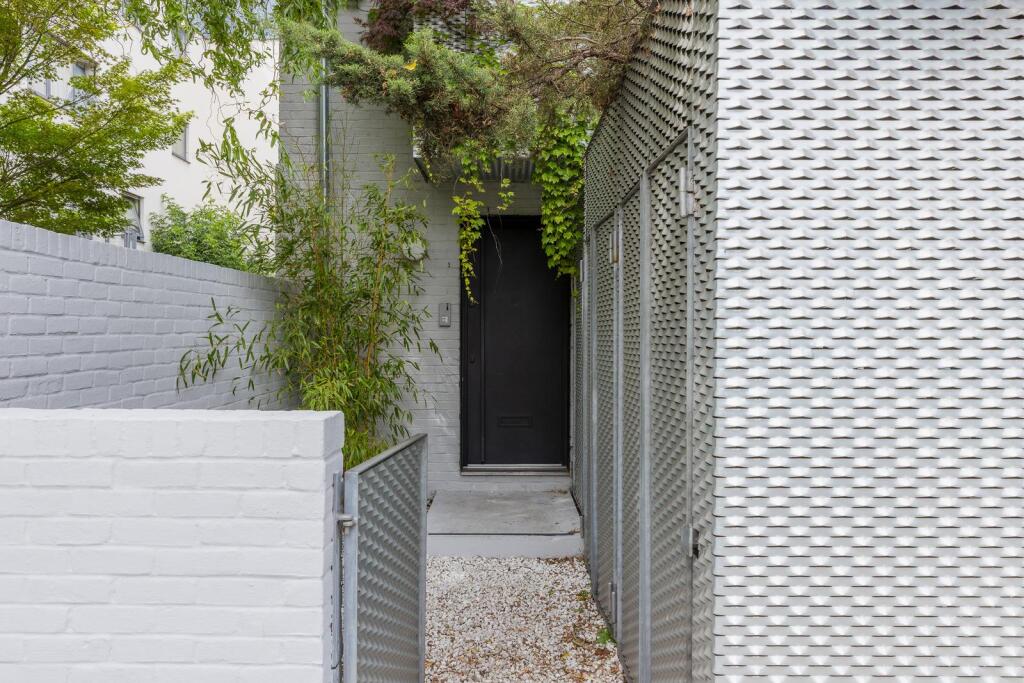
The development consists of an original brick building from the 1950’s flanked by two modern extensions: an aluminium mesh-clad two-storey element to the front corner and a charred timber-clad unit on top. The material palette was inspired by the industrial history of the disused Surrey canal that coursed through what is now Burgess Park.
The architect employed an ancient Japanese art of burning timber, known as Shou Sugi Ban (or Yakisugi), that preserves wood by charring it with fire. This unique technique creates a waterproof, extremely durable and fire-resistant material with a rich, deeply textured appearance, its colours ranging from inky black to a silver-grey that shimmers in sunlight.
The Tour
The building is approached from street level via a well-maintained front patio and shared entrance. Inside, stairs lead to the apartment’s private front door on the first floor.
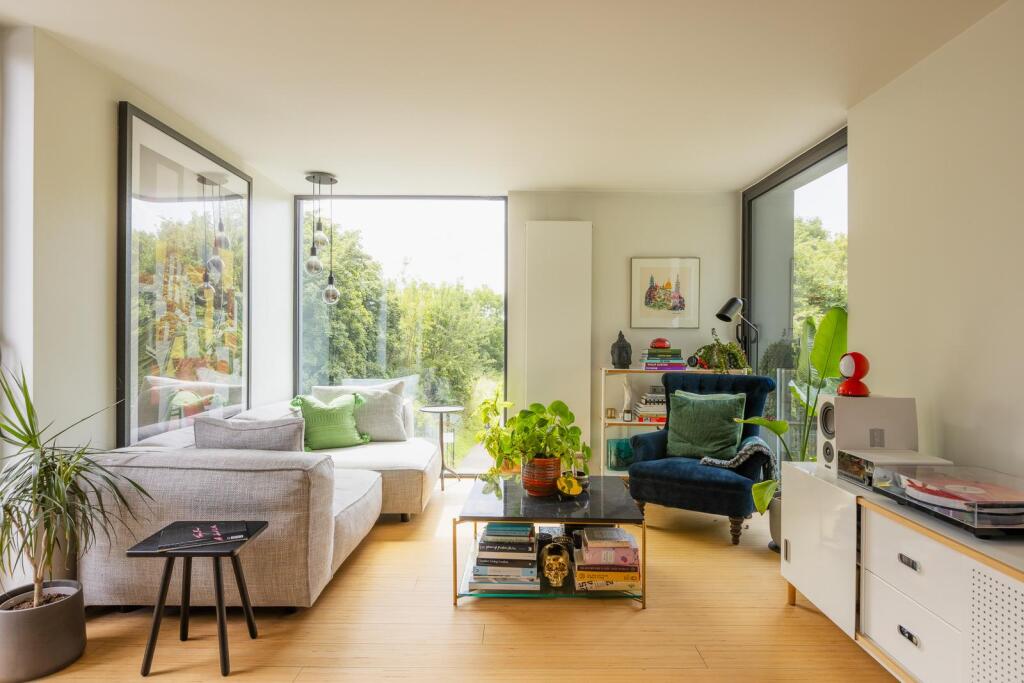
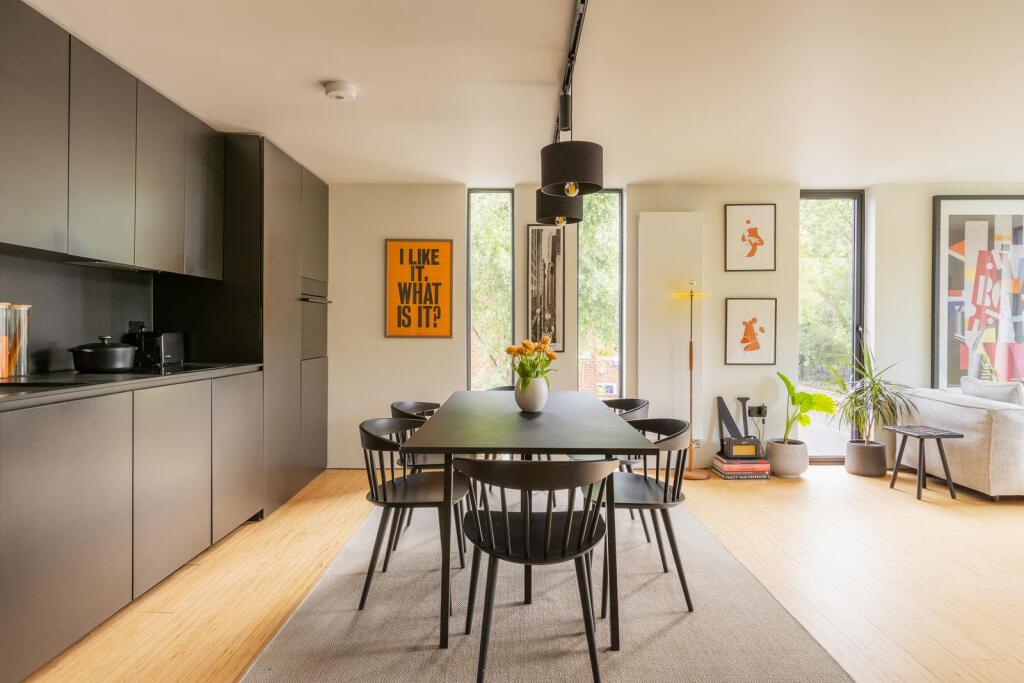
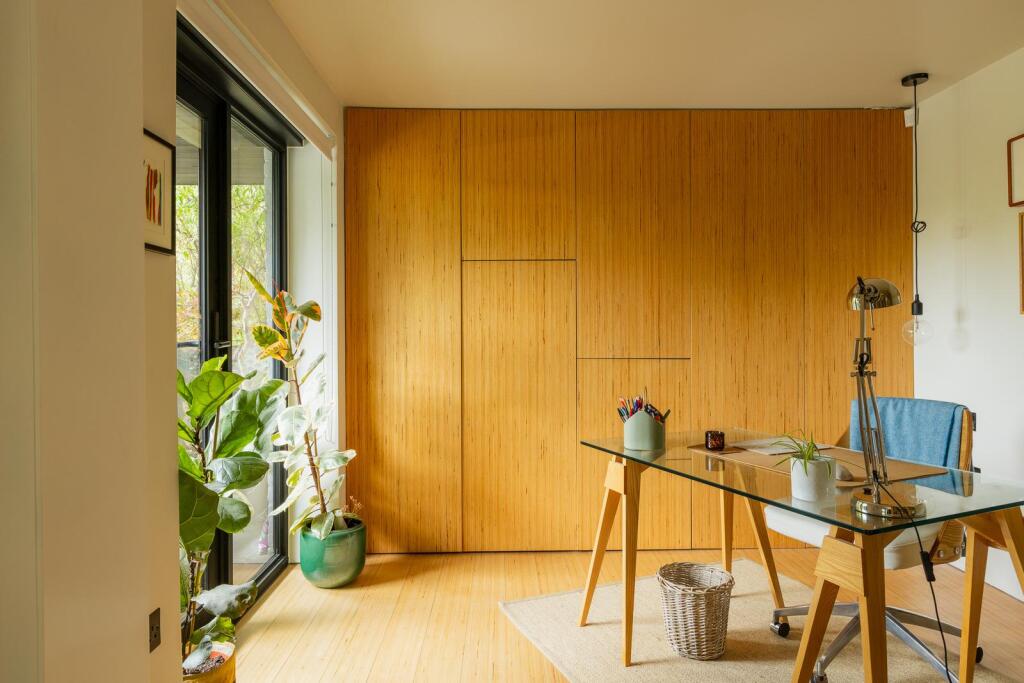
Entry is to the hall, which in turn flows onto a central corridor with practical built-in cupboards at either end. The interiors are defined by a considered colour palette and carefully finished with white-painted walls, bespoke joinery, vertical radiators and sleek black fixtures. Solid beech floorboards lend a sense of cohesion and warmth throughout, while central heating is controlled by a Nest thermostat.
A bright open-plan living area unfolds at the front of the plan, framed by floor-to-ceiling glazing along three aspects, flooding the space with natural light. There is access to a private south-facing balcony with undisturbed views of Burgess Park.
The kitchen is tucked to the back, fitted with a bank of bespoke cabinets clad with striking black Valchromat panels and eco-friendly Richlite surfaces. Integrated appliances are from Samsung.
A sliding partition door can be opened to extend the living area or closed off to separate the bedroom/study. The latter, fitted with a generous built-in wardrobe stretching along one side, has also access to the balcony.
The quiet principal bedroom is at the back of the plan and has floor-to-ceiling glazing along the westerly elevation, inviting in a soft afternoon glow.
The shared bathroom, illuminated through a skylight, is neatly finished with Carrara marble tiling and a large shower with integrated shelving. There is a further separate WC room next door.
Outdoor Space
The living area and second bedroom/study open to a private south-facing balcony overlooking Burgess Park, the ideal spot for sipping a morning coffee or reading a book.
The Area
Albany Road is brilliantly positioned along the north-western perimeter of Burgess Park between Camberwell, Bermondsey and Elephant and Castle. The Old Kent Road is minutes away, playing host to several supermarkets and essential amenities.
The perfect haven from which to escape the city, Burgess Park is complete with well-maintained tennis courts, a BMX track, football and cricket pitches, a five-km outdoor running track, and a sports centre with an outdoor and indoor gym.
Bermondsey Street is within easy walking distance, home to the White Cube Gallery, Comptoir Gourmand, The Giddy Grocer, The Watch House, Café Murano, José and Pizzaro, as well as numerous other cafés, bars and restaurants.
Camberwell is a stroll to the south, known for the Camberwell Arms, as well as Silk Road, South London Gallery, TOAD bakery, and Cafe Mondo, which was recently described as "probably the best sandwich shop in Britain". The ongoing regeneration of Elephant & Castle has seen a host of new restaurants, sports facilities and yoga studios opening, as well as Elephant Park, a charming green spot amidst the bustle.
The nearest tube station is Elephant and Castle, easily reached by bus along the Old Kent Road. Frequent buses run from nearby into central London. The apartment is located next to a TFL Cycle Superhighway for quick access into and around town.
How the asking price has moved
Prices, costs and what's nearby
What homes within 400 m sold for since Nov 2023, by type. Source: HM Land Registry.
Most recent sales
| Address | Sold price | Date | Type | Distance |
|---|---|---|---|---|
| 104 MINA ROAD, SE17 2QS | £720,000 | Jul 2026 | Terraced | 130 m |
| 93A MINA ROAD, SE17 2QS | £476,000 | Jun 2026 | Flat | 130 m |
| Flat 1, DEAL HOUSE, MINA ROAD, SE17 2RH | £445,000 | Jan 2026 | Flat | 190 m |
| 103 SMYRKS ROAD, SE17 2QP | £665,000 | Mar 2025 | Terraced | 190 m |
| Flat A, 87, 87 MINA ROAD, SE17 2QS | £432,800 | Feb 2025 | Flat | 130 m |
| 83 MINA ROAD, SE17 2QS | £675,000 | Nov 2024 | Terraced | 130 m |
| 98 ALBANY ROAD, SE5 0DA | £660,000 | Aug 2024 | Terraced | 60 m |
| 73 MINA ROAD, SE17 2QS | £815,000 | Aug 2024 | Terraced | 130 m |
| Flat 6, FAVERSHAM HOUSE, KINGLAKE ESTATE, SE17 2RE | £255,000 | Aug 2024 | Flat | 200 m |
| 100 ALBANY ROAD, SE5 0DA | £730,000 | Mar 2024 | Terraced | 60 m |
How the average price of flats in Southwark has moved, compared with London overall.
Monthly asking rents for homes advertised within 400 m in the last 3 months, by bedrooms.
Based on the asking price of £695,000. Adjust the figures to match your own deposit and rate.
For illustration only — not a mortgage offer or financial advice. Actual repayments depend on your lender, credit profile and product fees.
The closest stations, schools and grocery shops to this home. Straight-line distance, not walking route.
Stations
-
Elephant & CastleBakerloo Northern1.6 km
-
BermondseyJubilee1.7 km
-
KenningtonNorthern1.8 km
Schools
-
Ark Walworth AcademySecondary Academy Ages 11–18140 m
-
Oasis Academy Surrey SquarePrimary Academy Ages 3–11370 m
-
Southwark Inclusive Learning Service (Sils)State Ages 11–16560 m
Distance is not catchment. Check admissions with the school or local council. Source: DfE Get Information About Schools.
Groceries
-
TescoSupermarket440 m
-
LidlSupermarket700 m
-
AsdaSupermarket720 m
Source: © OpenStreetMap contributors.