SW6 6SE
Wyfold Road, London, SW6
- Penthouse with Direct Lift Access
- Victorian Warehouse Conversion
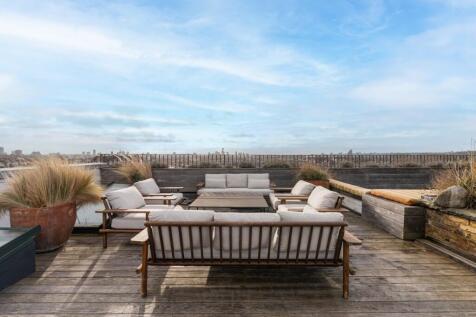
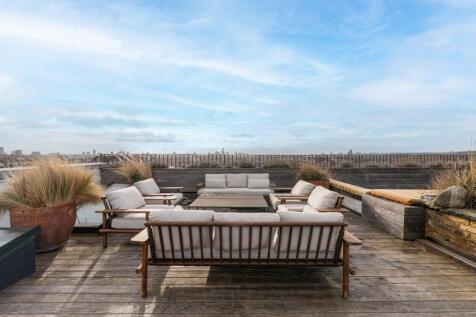
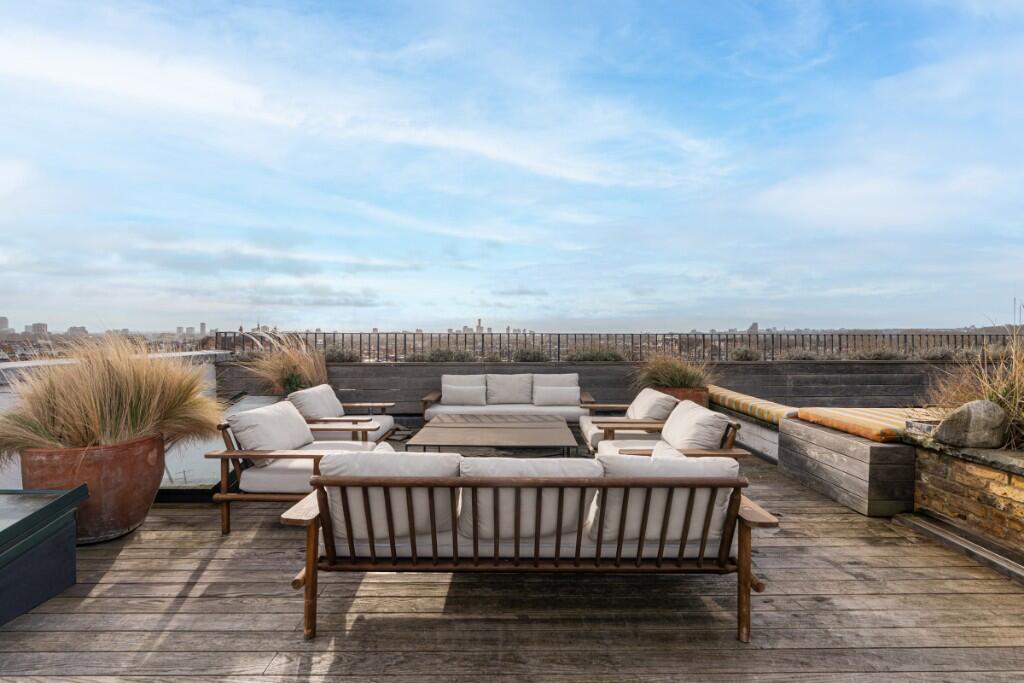
- Two Large Roof Terraces with Panoramic Views
- Vaulted Ceilings
- Airconditioning
- Wooden Floors
- Double Garage
This split-level penthouse spans 3,006 sq ft across the fourth and fifth floors of a former Victorian paint factory, marrying its industrial heritage with contemporary finesse and far-reaching views over Fulham's cityscape. Accessed directly via a key-activated lift, residents benefit from absolute privacy, security, and discretion.
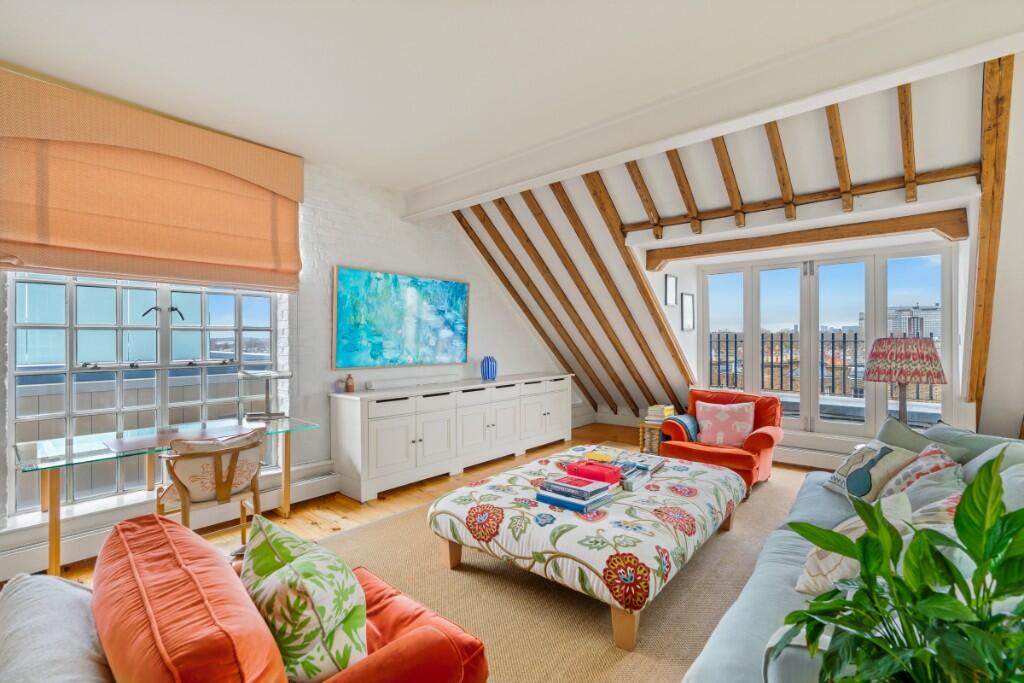
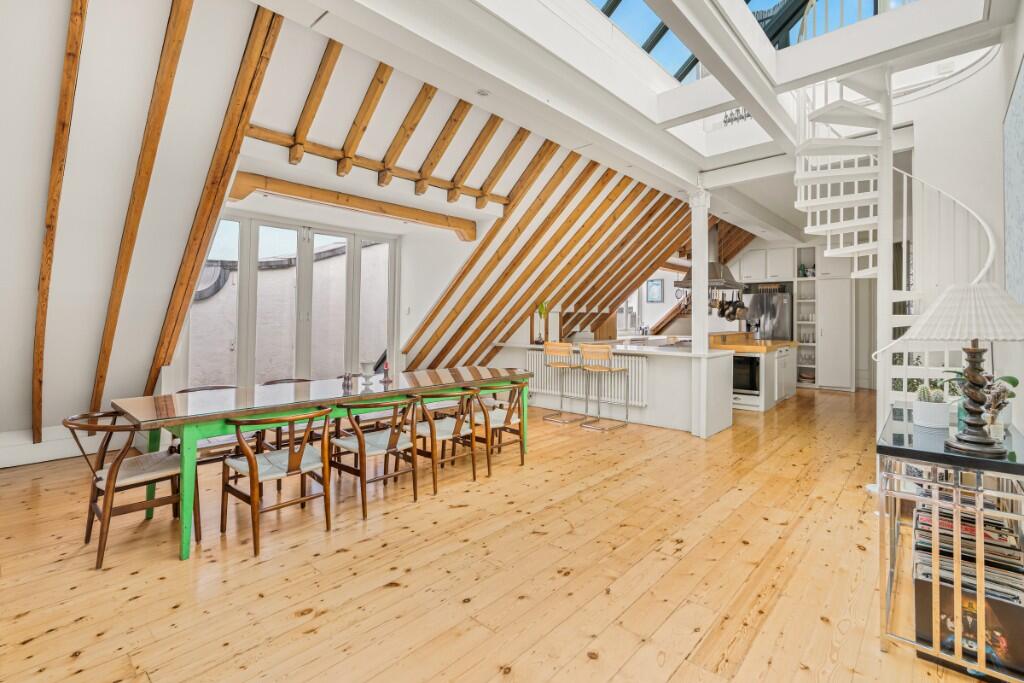
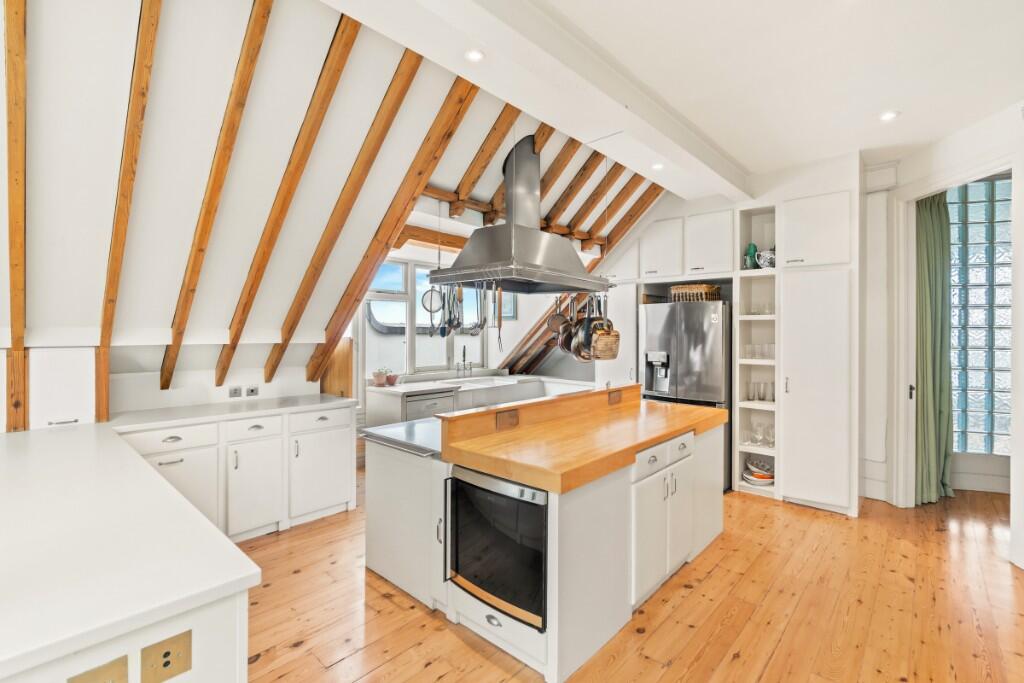
The expansive open-plan living room with vaulted ceilings extends to over 52 feet in length, encompassing distinct sitting and dining areas, alongside an integrated kitchen fitted with both stainless steel and Corian countertops, and a Britannia range cooker. The dining area sits beneath a glass void and centres on a large 10-seater table, ideal for entertaining. There are several balconies accessible from the living area and one of the bedrooms. High ceilings and generous Crittall-style windows enhance the sense of light and volume from three aspects.
All three bedrooms are generous doubles, featuring painted brick walls, sloping timber-strutted ceilings, and large windows that lend a calm, restorative quality. The principal suite is served by a luxurious en suite featuring a tub, twin sinks, walk-in shower, and steam room finished in striking green mosaic tiles and underfloor heating. A family bathroom serves the remaining two bedrooms, one of which features a curved wall of glass blocks for an extra hit of natural light. The largest two bedrooms also enjoy air conditioning.
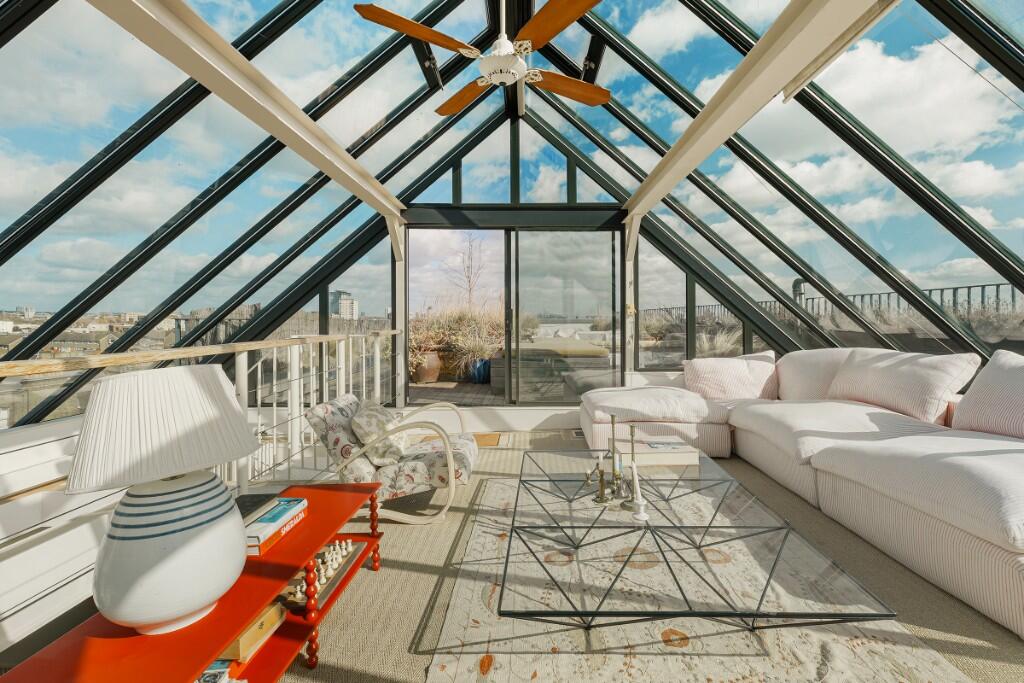
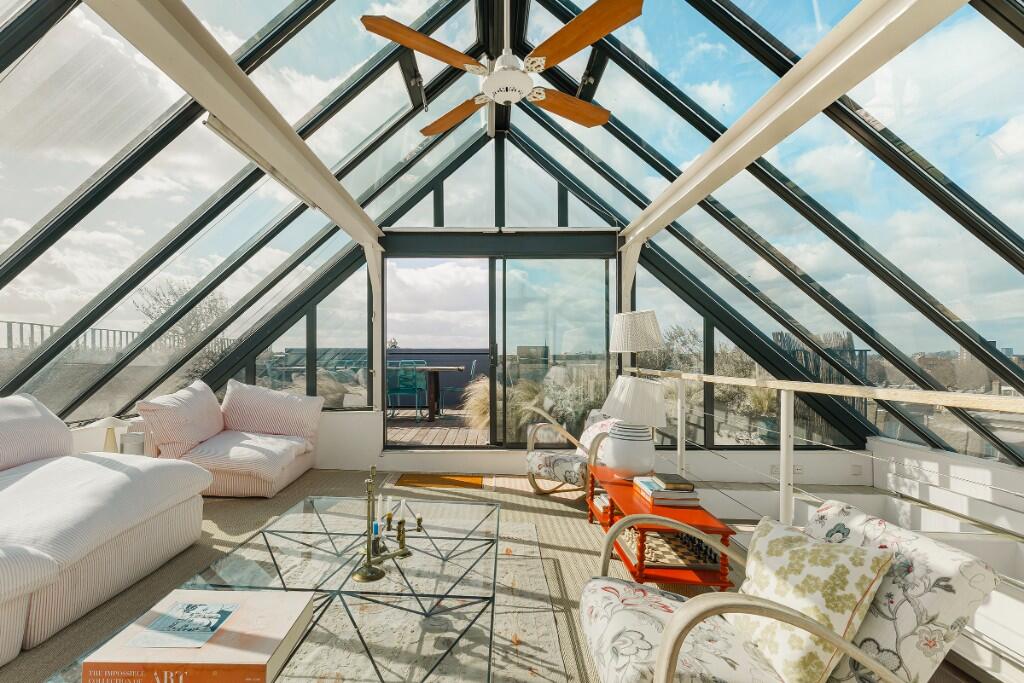
A vintage spiral staircase sweeps up to the undisputed showpiece: a glass conservatory family room with an apex roof, enveloped by two sweeping roof terraces. Flooded with light and open to the sky, it frames the city's rooftops and skyline in every direction, a breathtaking setting for quiet morning coffees or long summer evenings with friends.
Throughout, original wooden floors, vaulted ceilings, arched windows, and the loft-like proportions honour the building's industrial past, while a considered palette of neutral hues, premium fittings, and polished finishes complete a sophisticated modern retreat. The property is completed with a large garage with space for two cars and further storage.
Brandon House is a beautifully preserved fragment of London's history, surrounded by Fulham's restaurants, shops, cafes, bars, and wellness facilities. Riverside dining and the amenities of Fulham Pier lie within easy reach, as do the neighbourhood's well-regarded schools.
How the asking price has moved
Prices, costs and what's nearby
What homes within 400 m sold for since Nov 2023, by type. Source: HM Land Registry.
Most recent sales
| Address | Sold price | Date | Type | Distance |
|---|---|---|---|---|
| 30 GOWAN AVENUE, SW6 6RF | £1,775,000 | Jun 2026 | Terraced | 190 m |
| 35 ALLESTREE ROAD, SW6 6AD | £1,415,000 | May 2026 | Terraced | 110 m |
| 201A 201C MUNSTER ROAD, SW6 6BX | £770,000 | Apr 2026 | Flat | 130 m |
| Flat E, 18, 18 WYFOLD ROAD, SW6 6SL | £410,000 | Apr 2026 | Flat | 50 m |
| 117 ST OLAF S ROAD, SW6 7DW | £410,000 | Mar 2026 | Flat | 180 m |
| 3 WYFOLD ROAD, SW6 6SE | £1,250,000 | Mar 2026 | Terraced | 10 m |
| 55 ALLESTREE ROAD, SW6 6AD | £1,035,000 | Feb 2026 | Terraced | 110 m |
| 177 MUNSTER ROAD, SW6 6BZ | £950,000 | Jan 2026 | Flat | 90 m |
| 30 DANEHURST STREET, SW6 6SD | £800,000 | Jan 2026 | Flat | 70 m |
| 16 MARRYAT SQUARE, SW6 6UA | £861,000 | Jan 2026 | Flat | 100 m |
| 60A DANEHURST STREET, SW6 6SD | £1,200,000 | Jan 2026 | Terraced | 70 m |
| 62 KILMAINE ROAD, SW6 7JX | £1,225,000 | Dec 2025 | Terraced | 180 m |
| 24 MARRYAT SQUARE, SW6 6UA | £900,000 | Nov 2025 | Terraced | 100 m |
| 35 WYFOLD ROAD, SW6 6SE | £880,000 | Oct 2025 | Flat | 10 m |
| 41A REPORTON ROAD, SW6 7JP | £464,000 | Oct 2025 | Flat | 190 m |
How the average price of flats in Hammersmith and Fulham has moved, compared with London overall.
Monthly asking rents for homes advertised within 400 m in the last 3 months, by bedrooms.
Based on the asking price of £2,595,000. Adjust the figures to match your own deposit and rate.
For illustration only — not a mortgage offer or financial advice. Actual repayments depend on your lender, credit profile and product fees.
The closest stations, schools and grocery shops to this home. Straight-line distance, not walking route.
Stations
-
Parsons GreenDistrict860 m
-
Putney BridgeDistrict1.2 km
-
Fulham BroadwayDistrict1.2 km
Schools
-
Fulham Cross AcademySecondary Academy Ages 11–19200 m
-
St John's Walham Green Church of England Primary SchoolPrimary State Ages 3–11280 m
-
Fulham Cross Girls' School and Language CollegeSecondary Academy Ages 11–16350 m
Distance is not catchment. Check admissions with the school or local council. Source: DfE Get Information About Schools.
Groceries
-
Co-op FoodSupermarket210 m
-
Tesco ExpressConvenience store310 m
-
Tesco ExpressConvenience store340 m
Source: © OpenStreetMap contributors.