SW6 5DP
Lilyville Road, London, SW6
- Semi-detached family home on sought-after Lilyville Road
- Scope to extend, subject to planning permission
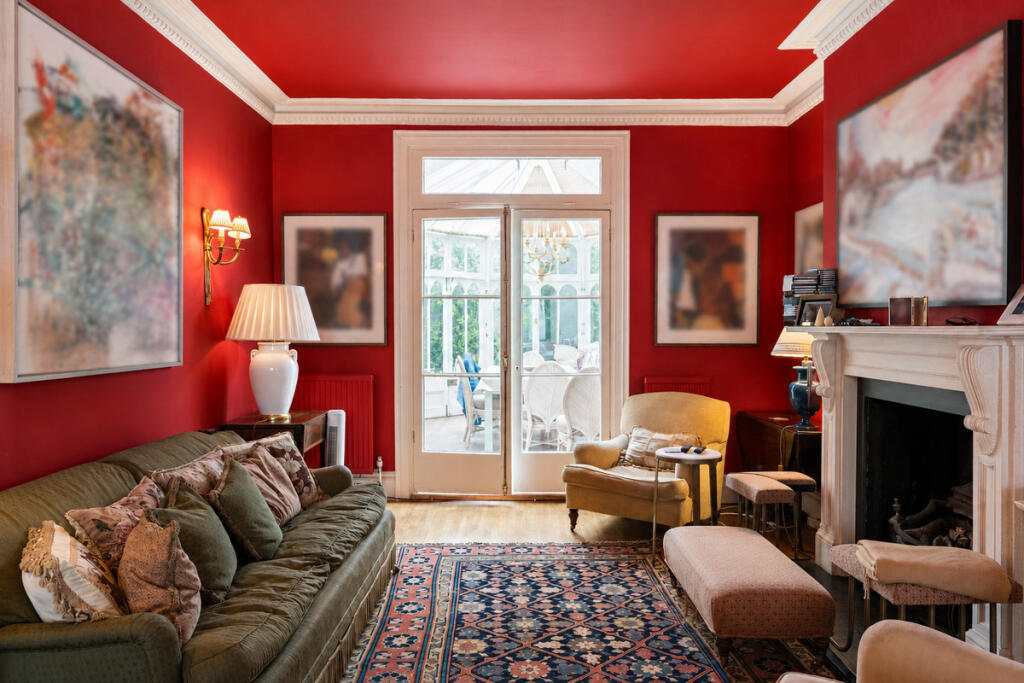
- Double reception room with period features
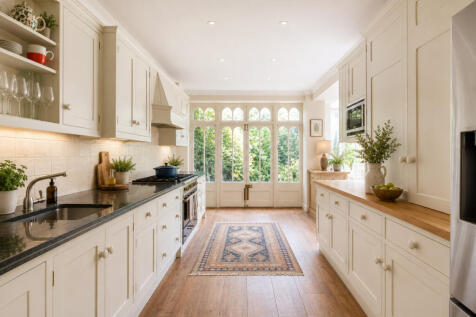
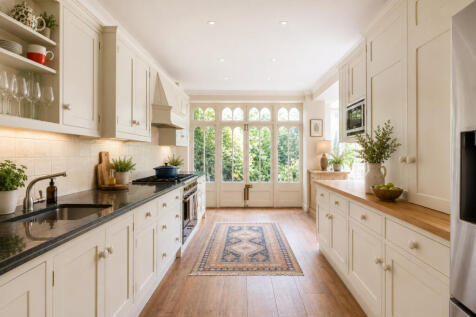
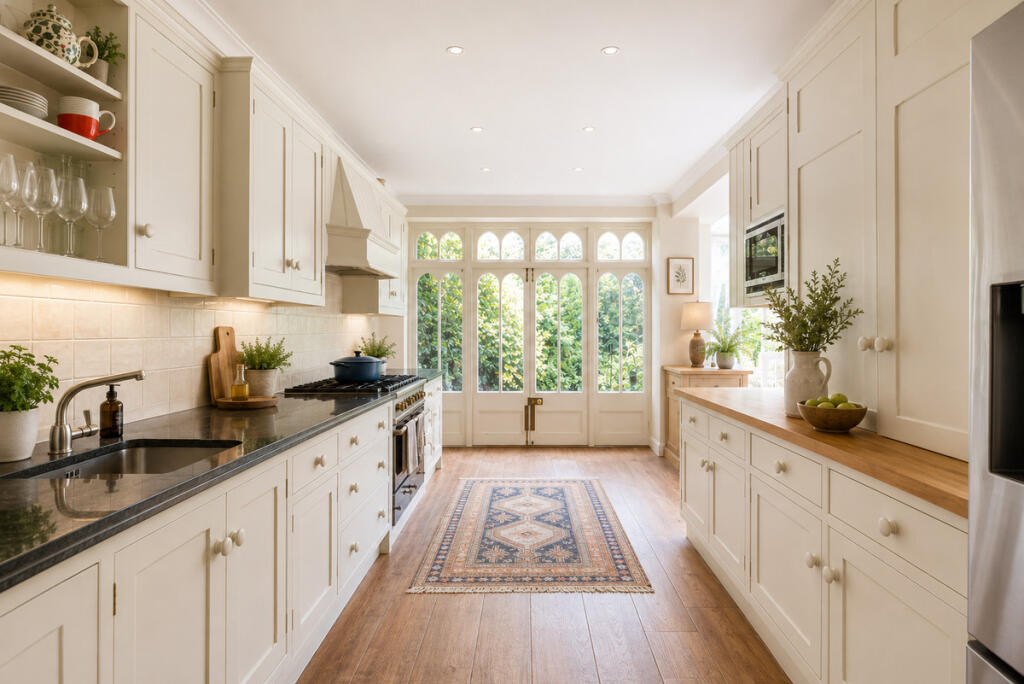
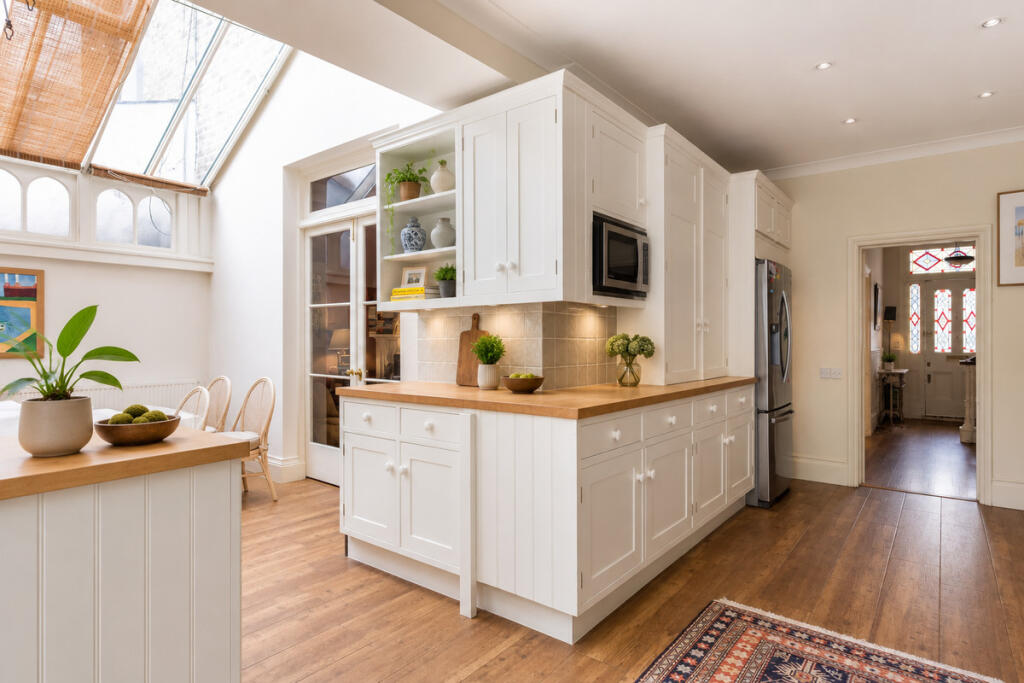
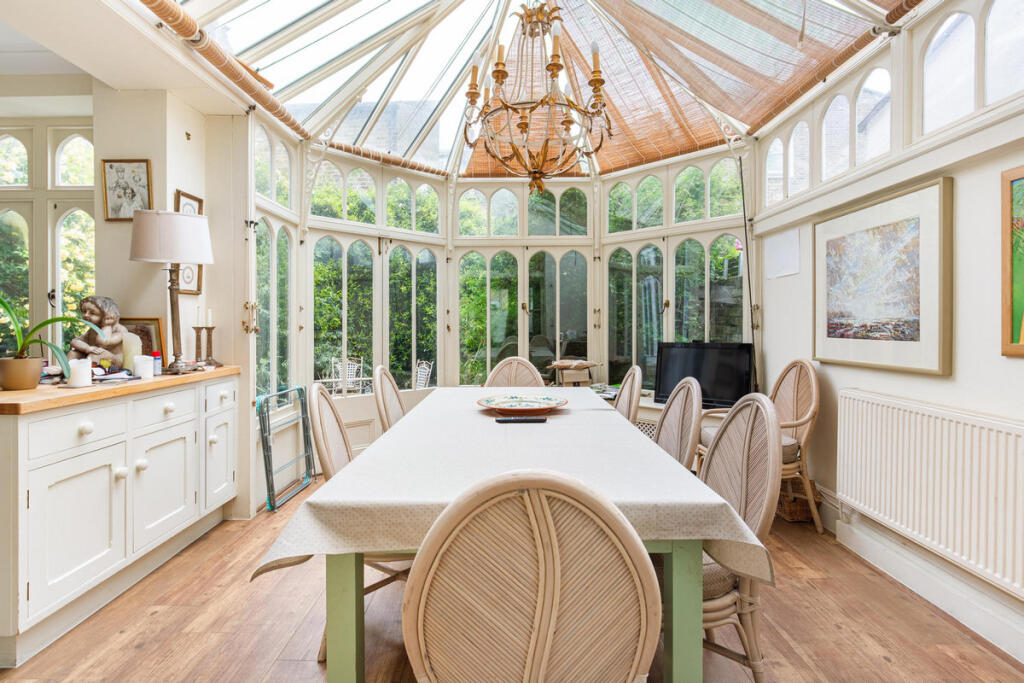
- Kitchen and dining room opening to private garden
- Cellar, utility space and excellent storage
- Five well-proportioned bedrooms
- Principal suite with roof terrace and dressing room
- Close to Parsons Green and Fulham Road amenities
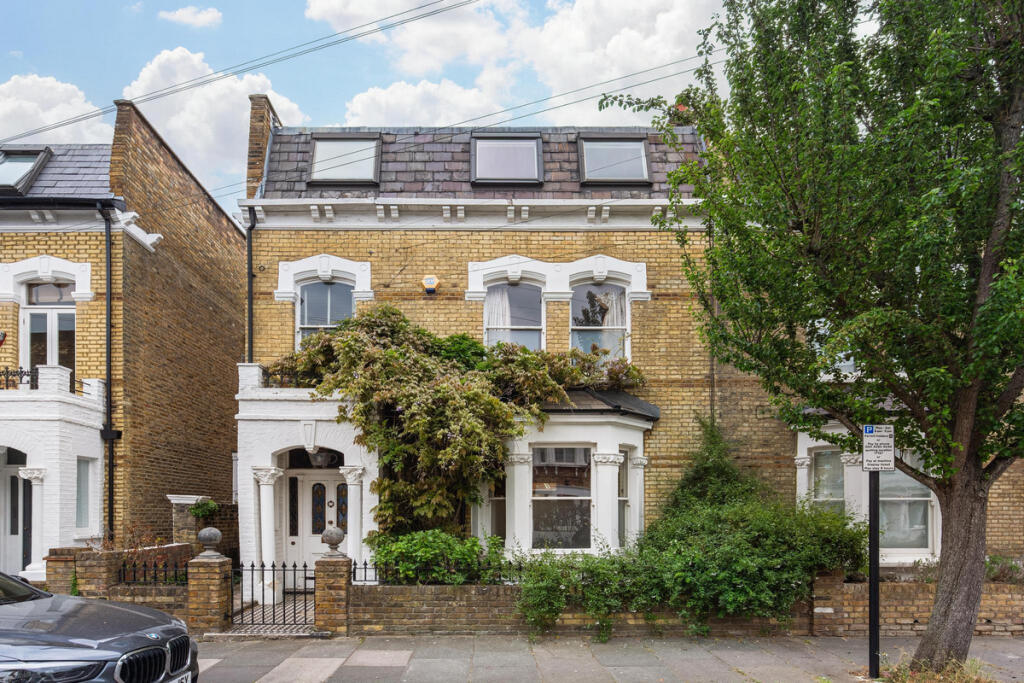
Located on highly sought-after Lilyville Road, this wide five-bedroom semi-detached family home blends elegant period proportions with practical living, offering excellent scope for further enhancement on one of Fulham’s most desirable streets.
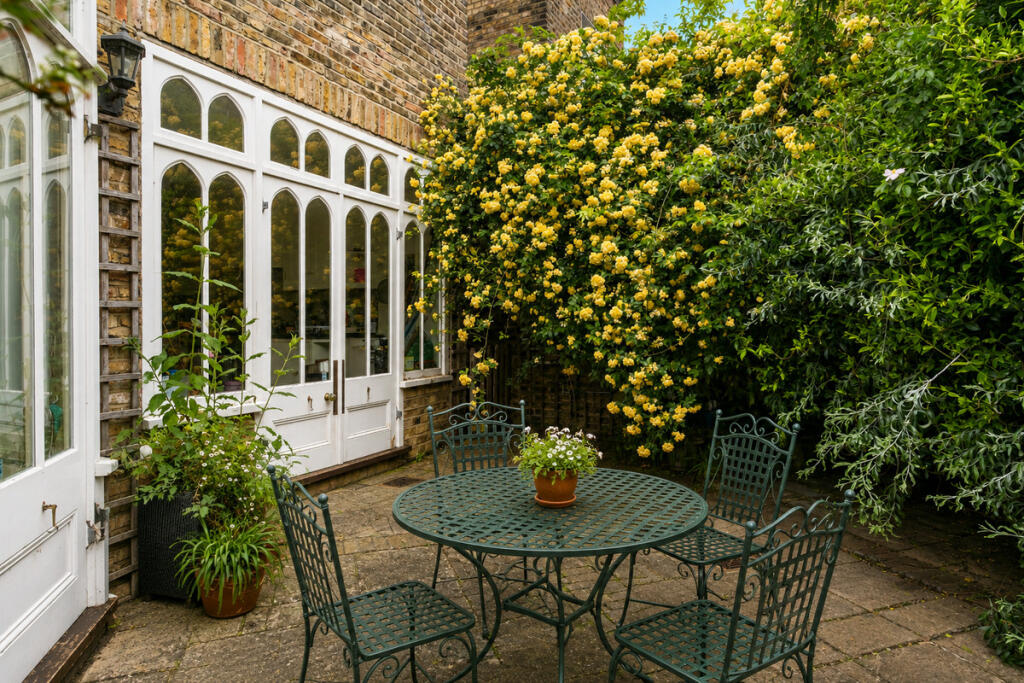
A welcoming entrance hall leads into an impressive double reception room, and also to the kitchen. In the reception room, there are two elegant fireplaces, original cornicing and coving, and wood flooring, creating a refined yet comfortable living space filled with character. To the rear, a bright and well-proportioned kitchen and dining room enjoy a pleasant outlook, with French windows and doors opening directly onto a delightful largely paved garden, framed by mature trees and established shrubs. The property further benefits from useful side access to the garden, ideal for bicycles and everyday practicality.
The lower ground floor provides excellent additional space, with a substantial cellar incorporating a utility area and extensive storage.
The upper floors offer well-balanced accommodation throughout. The first floor comprises four bedrooms, one with en-suite facilities, as well as a large family bathroom, providing excellent flexibility for family life or working from home.
The entire top floor is dedicated to a wide and open principal suite, offering a generous bedroom and sitting area centred around a fireplace, a separate dressing room as well as extensive storage, and an en-suite bathroom. This floor is further enhanced by a private roof terrace, creating a superb and secluded retreat.
Lilyville Road is well placed for the amenities of the Fulham Road, with its excellent selection of shops, cafés and restaurants. Parsons Green and Fulham Broadway Underground stations are both within walking distance, providing convenient transport links via the District Line, as well as excellent bus routes. In addition, several bus routes are available within immediate proximity of the property, providing further transportation convenience. The green open spaces of Bishops Park and Parsons Green are nearby, while the area is well served by a number of highly regarded schools, including Lady Margaret’s, Kensington Prep and Marie d’Orliac.
How the asking price has moved
Prices, costs and what's nearby
What homes within 400 m sold for since Nov 2023, by type. Source: HM Land Registry.
Most recent sales
| Address | Sold price | Date | Type | Distance |
|---|---|---|---|---|
| 8 RADIPOLE ROAD, SW6 5DL | £2,577,500 | Sep 2026 | Semi-Detached | 80 m |
| 53A ROSTREVOR ROAD, SW6 5AR | £617,777 | Aug 2026 | Flat | 180 m |
| Flat 2, 50, 50 RADIPOLE ROAD, SW6 5DL | £572,000 | Jul 2026 | Flat | 80 m |
| 13 WINCHENDON ROAD, SW6 5DH | £2,700,000 | Jul 2026 | Terraced | 70 m |
| 33 ROSTREVOR ROAD, SW6 5AX | £3,215,000 | Jul 2026 | Terraced | 190 m |
| 37 MARVILLE ROAD, SW6 7BB | £1,450,000 | Jul 2026 | Terraced | 190 m |
| 132 BISHOPS ROAD, SW6 7AS | £1,260,000 | Mar 2026 | Terraced | 190 m |
| 11 LILYVILLE ROAD, SW6 5DP | £1,950,000 | Feb 2026 | Semi-Detached | 20 m |
| 20 CLONMEL ROAD, SW6 5BJ | £2,460,000 | Jan 2026 | Terraced | 100 m |
| 21 CHESILTON ROAD, SW6 5AA | £2,700,000 | Oct 2025 | Terraced | 110 m |
| 14 KELVEDON ROAD, SW6 5BW | £1,243,000 | Oct 2025 | Terraced | 160 m |
| 58 RADIPOLE ROAD, SW6 5DL | £3,200,000 | Sep 2025 | Terraced | 80 m |
| Flat 3, 52, 52 BISHOPS ROAD, SW6 7AH | £400,000 | Sep 2025 | Flat | 170 m |
| Flat 4, HAZELWOOD MANSIONS, ROSTREVOR ROAD, SW6 5AT | £715,000 | Sep 2025 | Flat | 160 m |
| 5 CHESILTON ROAD, SW6 5AA | £2,000,000 | Aug 2025 | Terraced | 110 m |
How the average price of semi-detached houses in Hammersmith and Fulham has moved, compared with London overall.
Monthly asking rents for homes advertised within 400 m in the last 3 months, by bedrooms.
Based on the asking price of £2,500,000. Adjust the figures to match your own deposit and rate.
For illustration only — not a mortgage offer or financial advice. Actual repayments depend on your lender, credit profile and product fees.
The closest stations, schools and grocery shops to this home. Straight-line distance, not walking route.
Stations
-
Parsons GreenDistrict360 m
-
Fulham BroadwayDistrict740 m
-
Putney BridgeDistrict1.0 km
Schools
-
Kensington Prep School GDSTIndependent Ages 4–11200 m
-
St John's Walham Green Church of England Primary SchoolPrimary State Ages 3–11280 m
-
Evergreen Primary SchoolIndependent Ages 3–11300 m
Distance is not catchment. Check admissions with the school or local council. Source: DfE Get Information About Schools.
Groceries
-
Sainsbury's LocalConvenience store260 m
-
Nisa LocalConvenience store340 m
-
Tesco ExpressConvenience store350 m
Source: © OpenStreetMap contributors.